
Search results for "Pick provided" in Home Design Ideas
 Joy Coakley Photography

Inspiration for a contemporary galley light wood floor and beige floor kitchen remodel in San Francisco with an undermount sink, shaker cabinets, blue cabinets, gray backsplash, stainless steel appliances, an island and white countertops
 Leslie Abraham RA
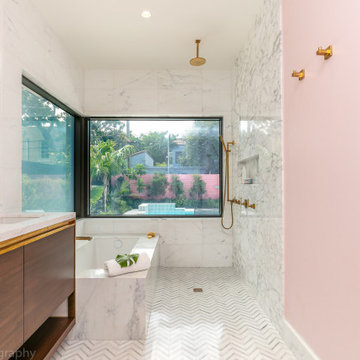
The master bathroom has hand picked Calacutta stone, brass fixtures, custom made vanity, and window glass that turns opaque with a switch to provide privacy from the pool area.
 User
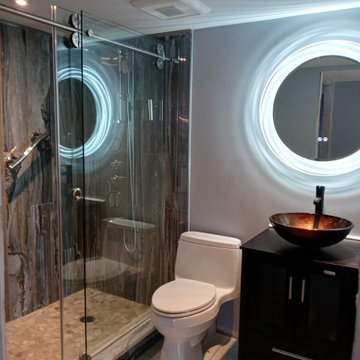
UserCoastal Flooring has provided the highest quality home furnishings for over 25 years
-
We are located right here in Port St Lucie, come see our 9000 sqf. showroom and pick from hundreds of materials.
- Tile
- Vinyl
- Carpet
- Cabinets
- Vanities
- Quartz Countertops
- Granite Countertops
- Plantation Shutters
- Roller Shades
- Blinds And More!
Find the right local pro for your project
 Pamela Leone Design, Inc.
Mario Peixoto Photography
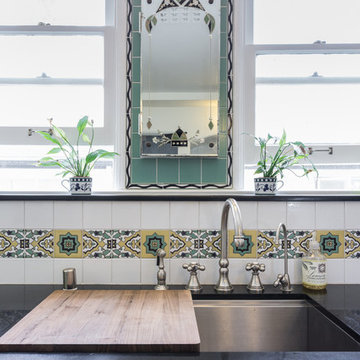
Inspiration for a mid-sized timeless u-shaped vinyl floor eat-in kitchen remodel in Los Angeles with an undermount sink, white cabinets, quartz countertops, multicolored backsplash, ceramic backsplash and a peninsula
Inspiration for a mid-sized timeless u-shaped vinyl floor eat-in kitchen remodel in Los Angeles with an undermount sink, white cabinets, quartz countertops, multicolored backsplash, ceramic backsplash and a peninsula

 Logan Landscape Inc
Photo of a large southwestern drought-tolerant and full sun backyard stone landscaping.
 Jessica Cain
Photo: Jessica Cain © 2018 Houzz

Living room - large 1950s open concept living room idea in Kansas City with white walls, a standard fireplace and a brick fireplace
Living room - large 1950s open concept living room idea in Kansas City with white walls, a standard fireplace and a brick fireplace
 Sundling Studio
Sundling Studio
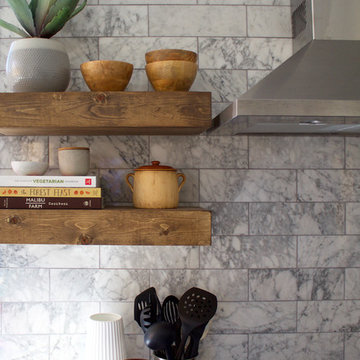
Inspiration for a farmhouse l-shaped laminate floor and brown floor eat-in kitchen remodel in Los Angeles with an undermount sink, shaker cabinets, white cabinets, quartz countertops, gray backsplash, marble backsplash, stainless steel appliances and an island
Inspiration for a farmhouse l-shaped laminate floor and brown floor eat-in kitchen remodel in Los Angeles with an undermount sink, shaker cabinets, white cabinets, quartz countertops, gray backsplash, marble backsplash, stainless steel appliances and an island

Sponsored
Columbus, OH
Free consultation for landscape design!

Peabody Landscape Group
Columbus' Reliable Landscape Design & Contracting

 Kelly Rogers Interiors
Eric Roth Photography
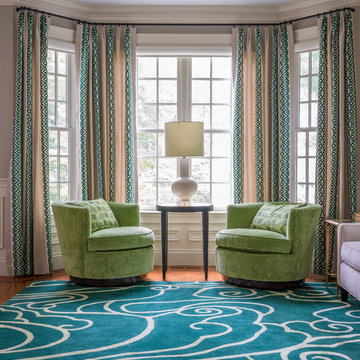
Inspiration for a mid-sized transitional formal and enclosed medium tone wood floor and green floor living room remodel in Boston with gray walls, no tv and no fireplace
Inspiration for a mid-sized transitional formal and enclosed medium tone wood floor and green floor living room remodel in Boston with gray walls, no tv and no fireplace
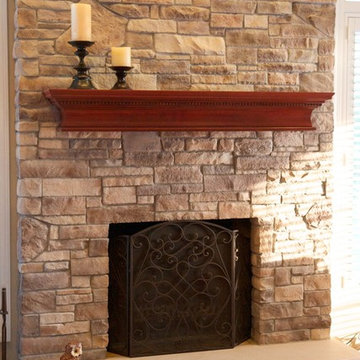
 HX Home Solutions and North Star Stone
Our Wisconsin Prairie Style Ledge stone provides a beautiful texture combining three of our different styles of stones and is available in wide selection of colors. The stones are something you would expect to pick up in a field in the Midwest or in the foothills. The blend creates the drama that designers, builders and homeowners all desire.
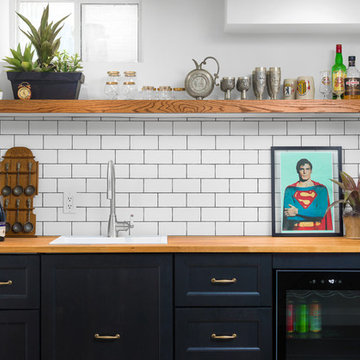
 Two Birds Design
This eclectic space is infused with unique pieces and warm finishes combined to create a welcoming and comfortable space. We used Ikea kitchen cabinets and butcher block counter top for the bar area and built in media center. Custom wood floating shelves to match, maximize storage while maintaining clean lines and minimizing clutter. A custom bar table in the same wood tones is the perfect spot to hang out and play games. Splashes of brass and pewter in the hardware and antique accessories offset bright accents that pop against or white walls and ceiling. Grey floor tiles are an easy to clean solution warmed up by woven area rugs.
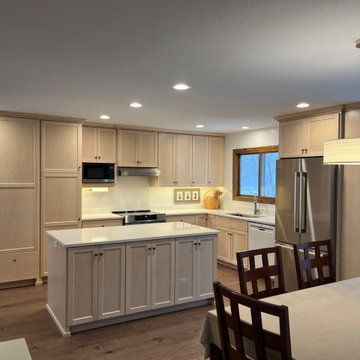
 Roberts Residential Remodeling
This kitchen remodel and main-floor update removed the front entryway closet and the wall between the kitchen and dining room. We also swapped a patio door that was in the kitchen with a window in the dining room. As part of the remodel, we provided engineering expertise and added a beam to pick up load bearing. We provided cabinetry that was designed and built in our own millwork shop, along with quartz countertops. We also replaced the front entry door and its sidelights and updated the flooring throughout the common areas of the main floor. In the end, the homeowner ended up with an open, airy, and cleanly finished space.

 Sun Soul Style Interiors
Example of a trendy open concept light wood floor and brown floor living room design in Boston with beige walls and a tv stand

Sponsored
Delaware, OH

Buckeye Basements, Inc.
Central Ohio's Basement Finishing ExpertsBest Of Houzz '13-'21
 InsideWright

1/2 bath, with marble walls and a custom vanity.
Brittany Ambridge
Bathroom - small transitional white tile and marble tile porcelain tile and blue floor bathroom idea in New York with white walls, a hinged shower door, white countertops, flat-panel cabinets, orange cabinets and an undermount sink
Bathroom - small transitional white tile and marble tile porcelain tile and blue floor bathroom idea in New York with white walls, a hinged shower door, white countertops, flat-panel cabinets, orange cabinets and an undermount sink

 StoneUnlimited Kitchen and Bath Remodeling
This aesthetically pleasing master bathroom is the perfect place for our clients to start and end each day. Fully customized shower fixtures and a deep soaking tub will provide the perfect solutions to destress and unwind. Our client's love for plants translates beautifully into this space with a sage green double vanity that brings life and serenity into their master bath retreat. Opting to utilize softer patterned tile throughout the space, makes it more visually expansive while gold accessories, natural wood elements, and strategically placed rugs throughout the room, make it warm and inviting.
Committing to a color scheme in a space can be overwhelming at times when considering the number of options that are available. This master bath is a perfect example of how to incorporate color into a room tastefully, while still having a cohesive design.
Items used in this space include:
Waypoint Living Spaces Cabinetry in Sage Green
Calacatta Italia Manufactured Quartz Vanity Tops
Elegant Stone Onice Bianco Tile
Natural Marble Herringbone Tile
Delta Cassidy Collection Fixtures
Want to see more samples of our work or before and after photographs of this project?
Visit the Stoneunlimited Kitchen and Bath website:
www.stoneunlimited.net
Stoneunlimited Kitchen and Bath is a full scope, full service, turnkey business. We do it all so that you don’t have to. You get to do the fun part of approving the design, picking your materials and making selections with our guidance and we take care of everything else. We provide you with 3D and 4D conceptual designs so that you can see your project come to life. Materials such as tile, fixtures, sinks, shower enclosures, flooring, cabinetry and countertops are ordered through us, inspected by us and installed by us. We are also a fabricator, so we fabricate all the countertops. We assign and manage the schedule and the workers that will be in your home taking care of the installation. We provide painting, electrical, plumbing as well as cabinetry services for your project from start to finish. So, when I say we do it, we truly do it all!
 Alison Kandler Interior Design
Mark Lohman

Inspiration for a large coastal master blue tile and marble tile marble floor and white floor freestanding bathtub remodel in Los Angeles with louvered cabinets, white cabinets, blue walls, an undermount sink, marble countertops, a hinged shower door and white countertops
Inspiration for a large coastal master blue tile and marble tile marble floor and white floor freestanding bathtub remodel in Los Angeles with louvered cabinets, white cabinets, blue walls, an undermount sink, marble countertops, a hinged shower door and white countertops

 Le jardinet
Autumn fern, (Dryopteris erythrosora) in a woodland setting
Le jardinet
Photo of a traditional landscaping in Seattle.
Photo of a traditional landscaping in Seattle.
Sponsored
Columbus, OH
Free consultation for landscape design!
Peabody Landscape Group
Columbus' Reliable Landscape Design & Contracting

 Pennsylvania Landscape & Nursery Association
Terran Landscapes http://www.terranlandscapes.com
Project Entry: Fishers Woodland Garden
2014 PLNA Awards for Landscape Excellence Winner
Category: Theme Garden $15,000-$30,000
Award Level: Bronze
Photo Description:
We were contracted by the client to design a calming space for their staff to relax, take a walk, and enjoy a leisurely lunch as well as to provide their grandchildren a place to run and pick flowers. The space was originally dominated by large trees and had been overgrown with ivy, sumac and aggressive vines, providing an unwelcome, dark space with little color or visual appeal. The client requested a colorful blend of shrubs and perennials that would provide interest throughout the seasons, as well as provide privacy by screening the street traffic along Carisbrooke Road.
Our goal was to create the privacy screen along the road by layering plants from the ground to the tree canopy. The theme was to let nature inspire the landscape, allowing a space that was originally woodland to become an enhanced version of itself, creating a beautiful habitat for birds and butterflies to excite the senses and satisfy all who enjoy the beauty of nature.
We began by clearing the brush and removing all aggressive vines and ivy that jeopardized the health of the trees. We kept and transplanted all non- invasive or native plant material in the area to various locations throughout the property. Several yards of compost were then tilled into the soil and the existing trees fertilized to provide a rich growing environment.
A few challenges occurred during the design process. It was decided that a new generator was to be installed in the woodland and due to a future addition to the house, we were forced to eliminate planned additional impervious pathway surfaces. We provided screening to hide the generator and buffer the noise, and created a meandering path and sitting area out of natural woodchips instead of the proposed bluestone to solve the impervious space issue. The woodchips add a sense of informality and invite the viewer to walk slowly through the space. The reduced noise from the additional screening of the generator allows for quiet reflection as chipmunks scurry and hummingbirds dart about between the flowers.
Our plant palette consists of shady understory plants that thrive and flower vigorously from spring through fall. A tall, lush, evergreen backdrop of Ilex opaca and Prunus laurocerasus ‘Schipkaensis’ provides the screening and blends into a middle layer of ‘Ivory Halo’ dogwood, hydrangeas and winterberry hollies. Beautiful perennials and groundcovers bloom along the woodland path, providing a low visual layer of color and texture. Movement throughout the garden is provided by the graceful Calamagrostis brachytricha and Hakenchloa that soften the nearby hardscaping. The woodland floor is full of shade-loving Solomon’s seal, hosta, astilbe, ferns, bleeding heart, Tiarella and Aconitum.
The street side of this woodland required plants with a preference for a little more sun and drought tolerance. A palette of oakleaf hydrangea, Agastache, Liatris and Rudbeckia softens the fence line and provides the desired color.
As designed and installed, the woodland garden successfully provides the client’s family and office staff a quiet space where they can take a peaceful moment and enjoy nature.
Photo Credit: Lisa C. Falls
 Jules Duffy Designs

Family kitchen for busy parents and children to gather and share their day. A kitchen perfect for catching up with friends, baking cookies with grandkids, trying new recipes and recreating old favorites.
 Lesley Brookes Design

Alcove shower - mid-sized scandinavian master white tile and ceramic tile ceramic tile alcove shower idea in Toronto with flat-panel cabinets, light wood cabinets, an undermount tub, a one-piece toilet, gray walls, an undermount sink, wood countertops, a hinged shower door and gray countertops
21