
Search results for "Pick provided" in Home Design Ideas
 McCutcheon Construction Inc.

The contemporary kitchen features porcelain countertops and marble backsplash as well as professional grade appliances. Alexander Jermyn Architecture, Robert Vente Photography.

 June Scott Design
Succulents, grasses and low-water shrubs with vivid foliage give this coastal garden a rich, textured look with minimal maintenance.
Photos by Daniel Bosler
 Xavier's Collection Fine Cabinetry

Example of a mid-sized classic enclosed porcelain tile and beige floor family room design in Miami with beige walls, no fireplace and a wall-mounted tv
Find the right local pro for your project
 Marble Crafters
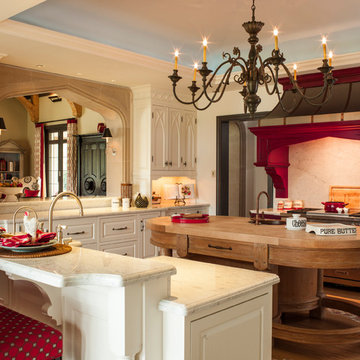
Example of a tuscan u-shaped medium tone wood floor kitchen design in Miami with a single-bowl sink, raised-panel cabinets, white cabinets, white backsplash and an island
 LD&A

LD&AInspiration for a large contemporary master white tile and marble tile marble floor and multicolored floor alcove shower remodel in Calgary with flat-panel cabinets, white cabinets, an undermount sink, white walls, quartz countertops, a hinged shower door and brown countertops
 kelly mcguill home
Kyle Caldwell Photography

Inspiration for a large transitional l-shaped medium tone wood floor eat-in kitchen remodel in Boston with an undermount sink, shaker cabinets, white cabinets, blue backsplash, subway tile backsplash, paneled appliances and an island
Inspiration for a large transitional l-shaped medium tone wood floor eat-in kitchen remodel in Boston with an undermount sink, shaker cabinets, white cabinets, blue backsplash, subway tile backsplash, paneled appliances and an island
 Sarah Greenman
Photo: Sarah Greenman © 2014 Houzz

Inspiration for an eclectic bedroom remodel in Dallas
Inspiration for an eclectic bedroom remodel in Dallas

Sponsored
Columbus, OH
Free consultation for landscape design!

Peabody Landscape Group
Columbus' Reliable Landscape Design & Contracting
 TINEKE TRIGGS
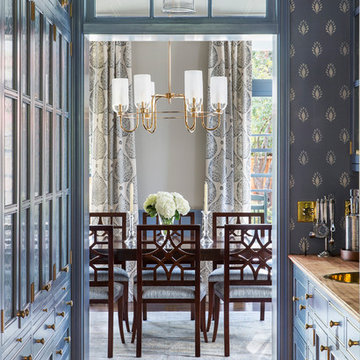
Example of a mid-sized transitional dark wood floor and brown floor enclosed dining room design in San Francisco with beige walls
 Sweet Pea
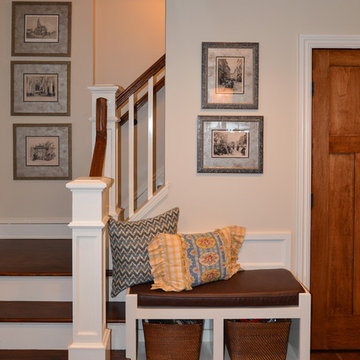
This back staircase features bench seating with a custom leather cushion and custom pillows. The openings under the bench provide a nice storage space. The wall art is custom-picked and looks great against the neutral walls. Photograph by Adriana Marie Eisele.
 Beige and Bleu Design Studio
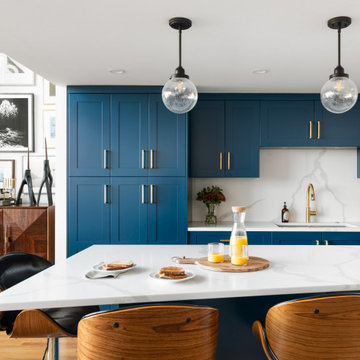
Mid-sized transitional l-shaped light wood floor and brown floor open concept kitchen photo in Boston with an undermount sink, shaker cabinets, blue cabinets, quartz countertops, white backsplash, stone slab backsplash, stainless steel appliances, an island and white countertops

 StudioLAB
Across from Hudson River Park, the Classic 7 pre-war apartment had not renovated in over 50 years. The new owners, a young family with two kids, desired to open up the existing closed in spaces while keeping some of the original, classic pre-war details. Dark, dimly-lit corridors and clustered rooms that were a detriment to the brilliant natural light and expansive views the existing apartment inherently possessed, were demolished to create a new open plan for a more functional style of living. Custom charcoal stained white oak herringbone floors were laid throughout the space. The dark blue lacquered kitchen cabinets provide a sharp contrast to the otherwise neutral colored space. A wall unit in the same blue lacquer floats on the wall in the Den.
 District Floor Depot
Location: Falls Church, VA, United States
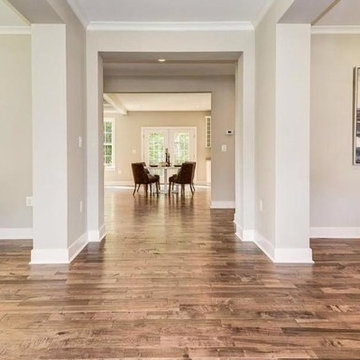
Hannah J. from Falls Church picked 4" wide Handscraped Sierra Maple for her house.
Whether in a home, office, or place of worship, District Floor Depot finds a true sense of being in providing new spaces that delight people and enhances their lives.

Sponsored
Columbus, OH

Hope Restoration & General Contracting
Columbus Design-Build, Kitchen & Bath Remodeling, Historic Renovations

 Simply Home Decorating
This tiny home is located on a treelined street in the Kitsilano neighborhood of Vancouver. We helped our client create a living and dining space with a beach vibe in this small front room that comfortably accommodates their growing family of four. The starting point for the decor was the client's treasured antique chaise (positioned under the large window) and the scheme grew from there. We employed a few important space saving techniques in this room... One is building seating into a corner that doubles as storage, the other is tucking a footstool, which can double as an extra seat, under the custom wood coffee table. The TV is carefully concealed in the custom millwork above the fireplace. Finally, we personalized this space by designing a family gallery wall that combines family photos and shadow boxes of treasured keepsakes. Interior Decorating by Lori Steeves of Simply Home Decorating. Photos by Tracey Ayton Photography
 Karin Bennett Designs
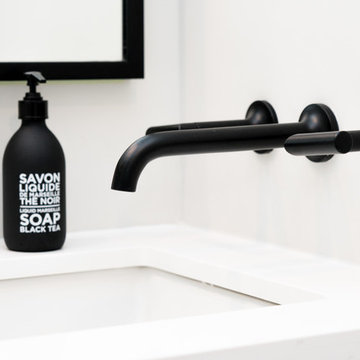
Alcove bathtub - mid-sized contemporary 3/4 white tile marble floor and white floor alcove bathtub idea in Toronto with shaker cabinets, black cabinets, a one-piece toilet, white walls, an undermount sink and white countertops
 Mabry Construction, Inc.
Bill Mabry

Mid-sized elegant enclosed medium tone wood floor family room photo in San Francisco with gray walls, a standard fireplace, a stone fireplace and a wall-mounted tv
Mid-sized elegant enclosed medium tone wood floor family room photo in San Francisco with gray walls, a standard fireplace, a stone fireplace and a wall-mounted tv

Sponsored
Columbus, OH
Hope Restoration & General Contracting
Columbus Design-Build, Kitchen & Bath Remodeling, Historic Renovations
 Viking Homes Inc.
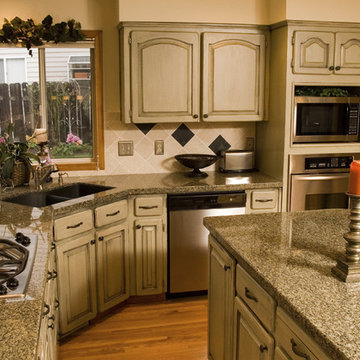
Viking Homes Inc. provides a professional Kitchen Remodeling Service for people in Jacksonville, Fl. So pick up the phone and call us now or visit our website. Make the right move by choosing our professionals.

 Roughan Interior Design
Jane Beiles

Living room - contemporary living room idea in New York with black walls
Living room - contemporary living room idea in New York with black walls
17