
Search results for "Pick provided" in Home Design Ideas
 Heller & Associates
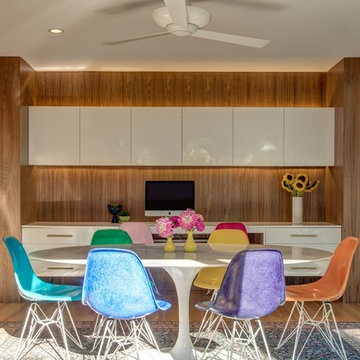
This kitchen renovation project in Bloomfield Hills was completed in 2014. A 70’s renovated kitchen with a Spanish feel was transformed into a contemporary design with a mid century vibe.
Floor to ceiling flat cut walnut wall panels and white Italian, high gloss lacquer cabinets provide the perfect back drop to showcase the bright colored chairs around the classic marble pedestal table.
The oversized, contemporary door wall further aids in simplifying the space and allowing the chairs and backsplash to brighten the space.
The splashes of color from the backsplash are picked up in the chairs and distribute concentrated areas of color throughout the space.
Introducing additional color by varying each chair color further adds to the interest and lively experience of the space, while the strong vertical wood walls balance all the color and offer the perfect setting.
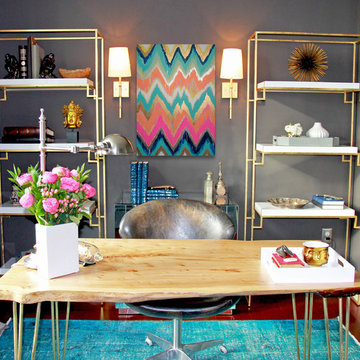
Example of a small trendy freestanding desk medium tone wood floor home office design in Seattle with no fireplace and gray walls
 StoneUnlimited Kitchen and Bath Remodeling

This aesthetically pleasing master bathroom is the perfect place for our clients to start and end each day. Fully customized shower fixtures and a deep soaking tub will provide the perfect solutions to destress and unwind. Our client's love for plants translates beautifully into this space with a sage green double vanity that brings life and serenity into their master bath retreat. Opting to utilize softer patterned tile throughout the space, makes it more visually expansive while gold accessories, natural wood elements, and strategically placed rugs throughout the room, make it warm and inviting.
Committing to a color scheme in a space can be overwhelming at times when considering the number of options that are available. This master bath is a perfect example of how to incorporate color into a room tastefully, while still having a cohesive design.
Items used in this space include:
Waypoint Living Spaces Cabinetry in Sage Green
Calacatta Italia Manufactured Quartz Vanity Tops
Elegant Stone Onice Bianco Tile
Natural Marble Herringbone Tile
Delta Cassidy Collection Fixtures
Want to see more samples of our work or before and after photographs of this project?
Visit the Stoneunlimited Kitchen and Bath website:
www.stoneunlimited.net
Stoneunlimited Kitchen and Bath is a full scope, full service, turnkey business. We do it all so that you don’t have to. You get to do the fun part of approving the design, picking your materials and making selections with our guidance and we take care of everything else. We provide you with 3D and 4D conceptual designs so that you can see your project come to life. Materials such as tile, fixtures, sinks, shower enclosures, flooring, cabinetry and countertops are ordered through us, inspected by us and installed by us. We are also a fabricator, so we fabricate all the countertops. We assign and manage the schedule and the workers that will be in your home taking care of the installation. We provide painting, electrical, plumbing as well as cabinetry services for your project from start to finish. So, when I say we do it, we truly do it all!
Find the right local pro for your project
 Hive Dwelling

We initially considered a shaker style from Ikea but decided to upgrade the look with Semihandmade’s White Shaker Slab for doors, drawers, cover panels, and toe-kicks. The navy blue island is a custom piece that complements the countertops’ soft feel, giving it even more personality. We love the brass details in contrast with the navy-blue island and white kitchen doors. So what can customers expect? If a customer prefers to go towards the custom door route, Hive Kitchen Remodeling will offer advice regarding the best pick of door style. We will help you create a shopping list for any custom door provider.
 Olivia Horine Interior Design

An outdated home got a complete makeover that completely modernized the home inside and out. Walls were reconfigured to provide a better kitchen, laundry and master suite layout. Black fixtures with contemporary flat panel cabinetry and white marbled quartz countertops throughout makes for a clean and modern design.
 Souris River Designs / Outdoor Comfort Solutions
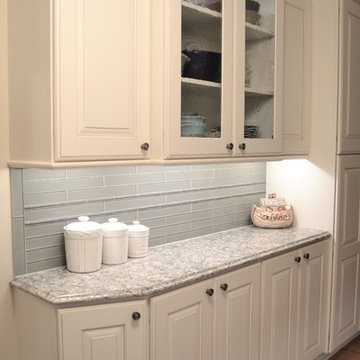
This wall of cabinetry works double-duty, providing tons of storage, yet creating an accent area with glass-front cabinets, and an expanse of countertop. The glass backsplash tile throughout the kitchen picks up on the gray tones in the countertop, and pulls the stainless steel tones that are repeated throughout the kitchen.
 Kitchen Solvers of the Gulf Coast
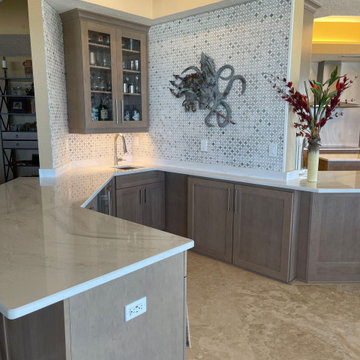
Our clients contacted us to help them design a kitchen that would provide them with more storage space. They also wanted to update the look of their cabinets. We were able to convert an existing closet into a double pantry for them as well as adding additional cabinets on the other side of the range top. The new cabinets were done in our Lancaster door in a warm grey from our Kitchen Solvers Classic Collection line. For the countertop and backsplash, they picked the Everleigh quartz. A fresh new kitchen that our clients love to show off.

Sponsored
Delaware, OH

Buckeye Basements, Inc.
Central Ohio's Basement Finishing ExpertsBest Of Houzz '13-'21
 Art Van Furniture
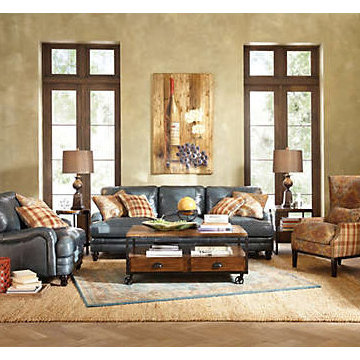
One of the hottest trends in furniture is an updated farmhouse style, and this living room will give you plenty of ideas for bringing it home with transitional furnishings that can easily be dressed up or down. The leather sofa and chair have a relaxed silhouette, with plaid and floral pillows that feel homey and warm. A unique wingback chair picks up the same patterns, and the cocktail table provides a sense of contrast with metal trim and casters. Finish the room with a woven rug and textured walls for an atmosphere that’s current and fresh.
Like this look? Grab it by clicking here.
 Hive Dwelling
We initially considered a shaker style from Ikea but decided to upgrade the look with Semihandmade’s White Shaker Slab for doors, drawers, cover panels, and toe-kicks. The navy blue island is a custom piece that complements the countertops’ soft feel, giving it even more personality. We love the brass details in contrast with the navy-blue island and white kitchen doors. So what can customers expect? If a customer prefers to go towards the custom door route, Hive Kitchen Remodeling will offer advice regarding the best pick of door style. We will help you create a shopping list for any custom door provider.
 Tailored Closet and Premier Garage of Central NJ
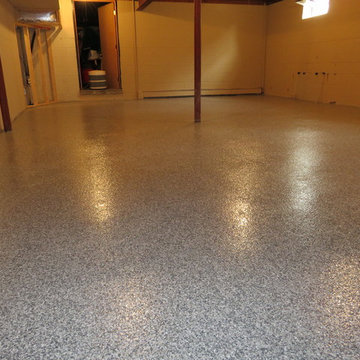
The finish you see here is an Epoxy base coat, decorative flake in our "Dusk" color, and a Polyaspartic top coat applied after the concrete had been professionally ground and repaired. Tailored Living featuring Premier Garage uses only Sika brand product, and we are the exclusive provider of Sika in the residential marketplace. Sika products go down smooth, provide a rich looking finish that stays down and looks great for years to come, and looks better than any other brand on the market. We do not thin or stretch our products, and the results speak for themselves. No more concrete dust, clean with a hose and squeegee, spilled liquids pick up easily, and your concrete surfaces become one of the most beautiful surfaces in your home. Ask us how we can create a dramatic transformation in your garage or basement.

 Barley|Pfeiffer Architecture
Our inspiration for this home was an updated and refined approach to Frank Lloyd Wright’s “Prairie-style”; one that responds well to the harsh Central Texas heat. By DESIGN we achieved soft balanced and glare-free daylighting, comfortable temperatures via passive solar control measures, energy efficiency without reliance on maintenance-intensive Green “gizmos” and lower exterior maintenance.
The client’s desire for a healthy, comfortable and fun home to raise a young family and to accommodate extended visitor stays, while being environmentally responsible through “high performance” building attributes, was met. Harmonious response to the site’s micro-climate, excellent Indoor Air Quality, enhanced natural ventilation strategies, and an elegant bug-free semi-outdoor “living room” that connects one to the outdoors are a few examples of the architect’s approach to Green by Design that results in a home that exceeds the expectations of its owners.
Photo by Mark Adams Media
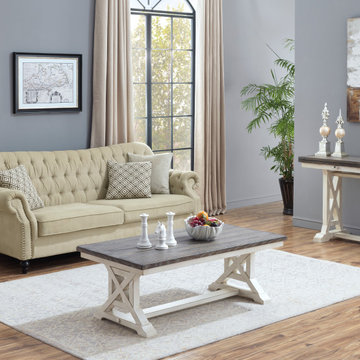
 Coast to Coast Imports, LLC
Set the stage for casual entertaining with our Cocktail Table finished in a light Bar Harbor Cream with a top of natural wood grained plank construction. The trestle style base has an X cross design on the legs and a lower crossbar, and the spacious surface provides plenty of room for games, puzzles or snacks. Perfect alone, but we also offer many coordinating pieces for you to pick and choose from in order to create the family fun room you have always wanted!

Sponsored
Columbus, OH

Snider & Metcalf Interior Design, LTD
Leading Interior Designers in Columbus, Ohio & Ponte Vedra, Florida
 Phoenix Home Remodeling
We are so happy to have had the opportunity to work with Mike and Marilyn. They are so kind and easy to work with.
Their mission was to transform the dated guest bathroom into an updated and sleek space.
Their old master bathroom had outdated colors, so we used modern and brighter colors to provide a new feel & look.
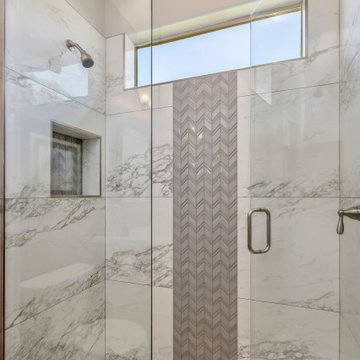
The new quartz countertops are Della Terra Calacatta Bellatrix and the vanity backsplash is Islandia Hawaiian Chevron glass tile.
The old shower bathtub was removed to create a new and open custom shower. They picked great design items that all flowed well together. The new shower wall tile is Tru Marmi Arabescato Polished from AZ Tile.
They selected Tru Marmi Arabescato Matte 4in Hexagon for the shower floor tile.
Also, we installed a new wall niche and vertical tile band with Islandia Hawaiian Chevron glossy tile.
The new frameless tempered clear glass provides plenty of space to enter and exit the shower while providing a clean and simple look.
 Hive Dwelling
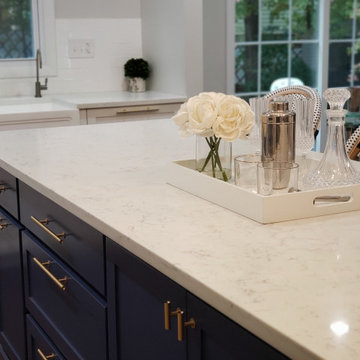
We initially considered a shaker style from Ikea but decided to upgrade the look with Semihandmade’s White Shaker Slab for doors, drawers, cover panels, and toe-kicks. The navy blue island is a custom piece that complements the countertops’ soft feel, giving it even more personality. We love the brass details in contrast with the navy-blue island and white kitchen doors. So what can customers expect? If a customer prefers to go towards the custom door route, Hive Kitchen Remodeling will offer advice regarding the best pick of door style. We will help you create a shopping list for any custom door provider.
 Just the Thing

An overview of the kitchen, for a sense of the full layout. The walls of the dining room beyond are painted the same colour as the kitchen cabinets -- Benjamin Moore's Hale Navy. The peninsula in the foreground provides not only additional workspace, but is a full-sized eating counter accommodating 4. To make it feel special, we changed the counter material from white engineered quartz to a blue/ grey natural quartzite, whose brown veins pick up on the walnut tones of the shelves and range hood. We further highlighted the stone's warm notes by choosing a rich cognac colour for the stools.
 Hive Dwelling

We initially considered a shaker style from Ikea but decided to upgrade the look with Semihandmade’s White Shaker Slab for doors, drawers, cover panels, and toe-kicks. The navy blue island is a custom piece that complements the countertops’ soft feel, giving it even more personality. We love the brass details in contrast with the navy-blue island and white kitchen doors. So what can customers expect? If a customer prefers to go towards the custom door route, Hive Kitchen Remodeling will offer advice regarding the best pick of door style. We will help you create a shopping list for any custom door provider.

Sponsored
Columbus, OH
Free consultation for landscape design!

Peabody Landscape Group
Columbus' Reliable Landscape Design & Contracting
 Kitchen Solvers of the Gulf Coast

Our clients contacted us to help them design a kitchen that would provide them with more storage space. They also wanted to update the look of their cabinets. We were able to convert an existing closet into a double pantry for them as well as adding additional cabinets on the other side of the range top. The new cabinets were done in our Lancaster door in a warm grey from our Kitchen Solvers Classic Collection line. For the countertop and backsplash, they picked the Everleigh quartz. A fresh new kitchen that our clients love to show off.
 Tom Bassett-Dilley Architect, Ltd.
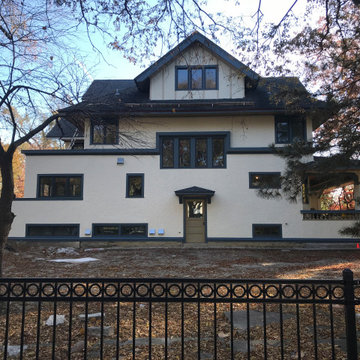
The owners of this historic 1906 E.E. Roberts sought to build “the house of the future in the house of the past.” While maintaining the exterior finish and detailing, the interior is a gut remodel, with all woodwork and art glass being carefully restored and replaced. This allows for retrofit insulation, new wiring and plumbing, and a geothermal heating and cooling system with energy recovery ventilation. A small addition on the back allows an enlarged kitchen to connect via mudroom and deck to the beautiful back yard; the addition picks up on the lines and finish of the existing house while feeling unabashedly modern. A future phase coach house will provide roof space for a solar PV array to offset energy use.
 6th Ave Homes
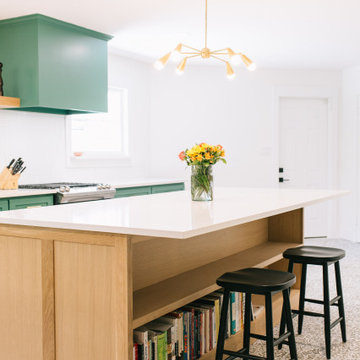
This kitchen remodel provides endless opportunities to entertain, cook, or pick up hobbies. Enjoy a morning breakfast or a good book in this inviting space. It is the perfect spot to unwind and take in all that life has to offer.
32