
Search results for "Pick provided" in Home Design Ideas
 Kitchen Solvers of North Miami
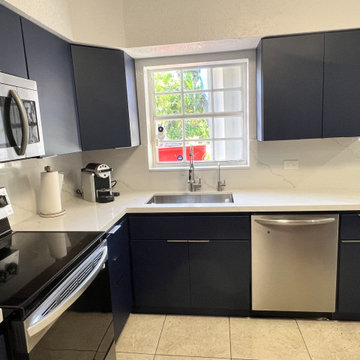
For this kitchen remodeling project, the client was looking to change their kitchen’s old classic style cabinets. They wanted to transform their kitchen to something more modern and elegant looking. Since the cabinet boxes were in good shape, cabinet refacing was the perfect solution for them. They picked a bold navy-blue color complemented by the Elegante flat door. To enhance functionality, drawer rails were installed, ensuring smooth and efficient movement. To finish the transformation, minimalist handles were added, providing understated elegance, elevating the kitchen to a new level of distinction.
 Big Bear Remodeling
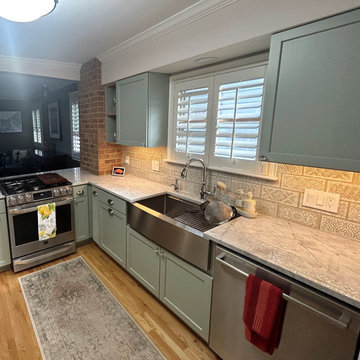
Your home should reflect your style. We had the opportunity to work with a family to remodel this kitchen to do just that. The original hardwood floors and brick chimney were refinished. They chose new Legacy Crafted Courtland Shaker Cabinets in Silver Mist and Bianco Carrara countertops. To tie the breakfast nook into the kitchen a matching island with seating was added. Not only does it provide seating space, but there is storage, too! Other details to note include the beautiful tile backsplash, stainless steel farmhouse sink, and gorgeous light fixtures that they picked out.
 Coast to Coast Imports, LLC
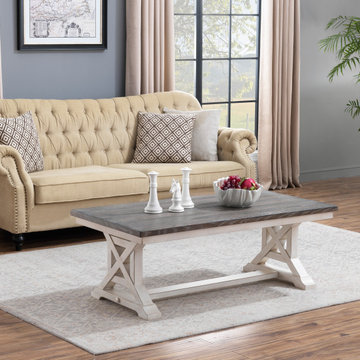
Set the stage for casual entertaining with our Cocktail Table finished in a light Bar Harbor Cream with a top of natural wood grained plank construction. The trestle style base has an X cross design on the legs and a lower crossbar, and the spacious surface provides plenty of room for games, puzzles or snacks. Perfect alone, but we also offer many coordinating pieces for you to pick and choose from in order to create the family fun room you have always wanted!
Find the right local pro for your project
 Homelink
Stunning Winter White and Gray
Master Bath
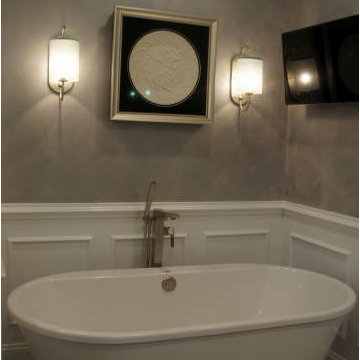
These clients wanted a pick me up for their cramped, tired master bath and ended up with a luxurious master, complete with free standing soaking tub and plasma television. Taking advantage of the high ceilings, they added tall mirrors and a tower on the vanity, drawing the eye up and creating a spacious feel. A neutral color palette, accentuates the zen-like feel, while details like the mosaic in the shower, the wood-look tile floor and free standing tub provide the Wow Factor. Kudos to our homeowners for a job well done!
 Gardner/Fox Associates, Inc
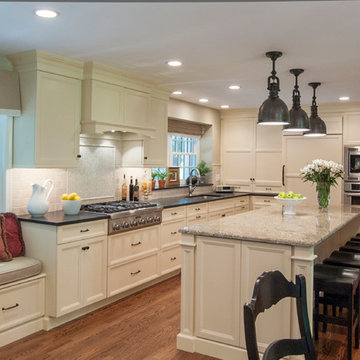
A two-story addition accommodates an expanded kitchen on the lower level with a new master bath and walk-in closet above. The kitchen’s expanded footprint and attractive new finishes have helped it to become much more functional and enjoyable. Subtle furniture detailing on the central island provides a wonderful focal point, while also picking up on style cues from the rest of the home.
 Drapery Connection
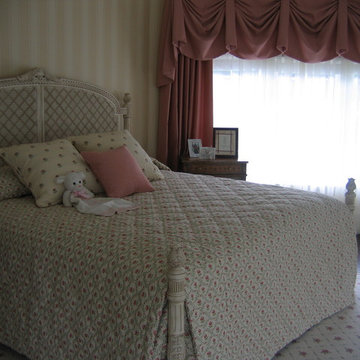
A comfy & cozy young girl’s bedroom consists of various elements creating a gracefully charming atmosphere for relaxation. This coverlet is a floral diamond patterned fabric, correlating with both the area rug and the headboard, in a smaller scale. The quilting pattern is also a diamond pattern delicately emulating the patterns of the coverlet’s face fabric, the area rug, and the headboard. The two large decorative throw pillow’s simple floral fabric coordinates with the floral features of the coverlet and rug. The small decorative throw pillow is repeated from the French Pick-up swag’s and full closure draperies’ soft & gentle tone on tone dobby fabric. The pink gives the room a feeling of calmness. Where the draperies and swags emphasize these turret windows, the sheers provide the room’s light control and privacy.
 Kitchen Solvers of North Miami
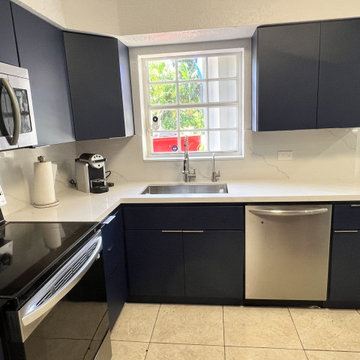
For this kitchen remodeling project, the client was looking to change their kitchen’s old classic style cabinets. They wanted to transform their kitchen to something more modern and elegant looking. Since the cabinet boxes were in good shape, cabinet refacing was the perfect solution for them. They picked a bold navy-blue color complemented by the Elegante flat door. To enhance functionality, drawer rails were installed, ensuring smooth and efficient movement. To finish the transformation, minimalist handles were added, providing understated elegance, elevating the kitchen to a new level of distinction.


 May Construction, Inc.
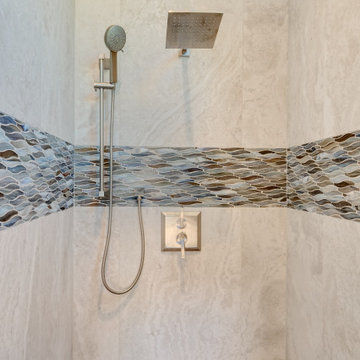
New handsome custom cabinetry was installed, complimented by the hand-picked sea blue wall color, while accent master shower tiles provide a whimsical pop of texture and color against the Pan American Bone Porcelain tile.
 Eagleson Landscape Co.
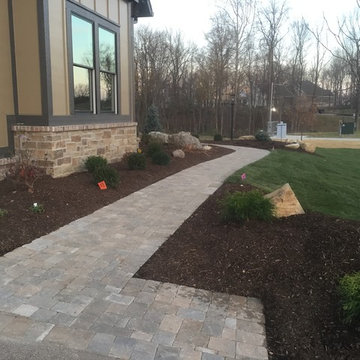
This paver walkway curves and leads guests to the front door. The colors have been picked to best match the home's color, while the plants selection provides year round color and interest.
 Big Bear Remodeling
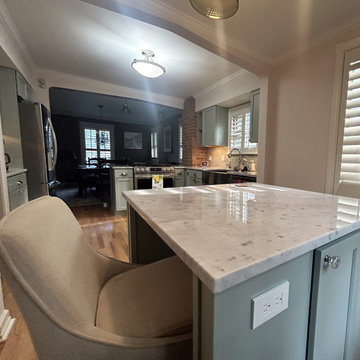
Your home should reflect your style. We had the opportunity to work with a family to remodel this kitchen to do just that. The original hardwood floors and brick chimney were refinished. They chose new Legacy Crafted Courtland Shaker Cabinets in Silver Mist and Bianco Carrara countertops. To tie the breakfast nook into the kitchen a matching island with seating was added. Not only does it provide seating space, but there is storage, too! Other details to note include the beautiful tile backsplash, stainless steel farmhouse sink, and gorgeous light fixtures that they picked out.

 Studio McGee
Kitchen - transitional kitchen idea in Salt Lake City with white walls and a medium wood front door
 David Moulton AIA
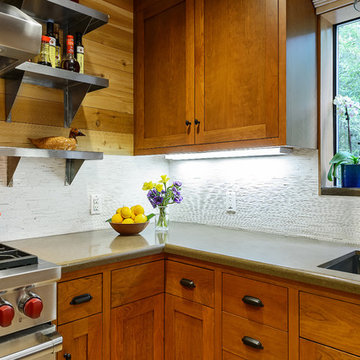
Nestled in a Redwood forest, the house on Upper Moonraker is a cook's paradise with homage paid to the owners' love of crafts and exquisite home-carved wooden ducks. Sea Ranch Architect David Moulton AIA designed a hefty, hand-milled walnut island set over custom made cherry cabinets as the initial kitchen focal point. A mighty Wolf stove framed in stainless steel shelving provides the framework for power cooking and the owner's collection of bright red Le Creuset pots and pans. Wild Rice Ceasarstone countertops are a sleek but soft complement to a Rolf sink both wide and deep enough to accommodate large pots and pans and a Blanco pull-down faucet provides for easy clean up of freshly-picked garden vegetables. Adding to the ambiance of real cookery, a wrap-around wall-sized blackboard with stainless shelving provides the perfect place to keep track of often-used recipes, favorite spices, utensils, pots and pans.
searanchimages.com


 Misiaszek Turpin pllc
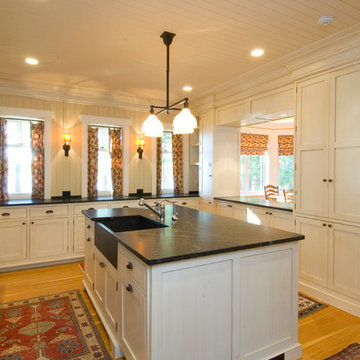
This 4,800 square-foot guesthouse is a three-story residence consisting of a main-level master suite, upper-level guest suite, and a large bunkroom. The exterior finishes were selected for their durability and low-maintenance characteristics, as well as to provide a unique, complementary element to the site. Locally quarried granite and a sleek slate roof have been united with cement fiberboard shingles, board-and-batten siding, and rustic brackets along the eaves.
The public spaces are located on the north side of the site in order to communicate with the public spaces of a future main house. With interior details picking up on the picturesque cottage style of architecture, this space becomes ideal for both large and small gatherings. Through a similar material dialogue, an exceptional boathouse is formed along the water’s edge, extending the outdoor recreational space to encompass the lake.
Photographer: Bob Manely


 User
UserThis warm, comfortable, and inviting space in Oakland's Dimond district meets the owners’ desire to spend active outdoor time with their dog. They are often outside caring for their garden and harvesting chard, arugula, tomatoes, scarlet runner beans, and more delicious edibles. Our first steps to creating rooms within this sloping space were adding new fencing and a deck, and expertly pruning the existing trees. Random Arizona flagstone patios at two levels and stairways provide comfortable access and space for grilling and outdoor eating. Apple, Fig, and Lemon trees thrive in the sunny microclimate.
 mitchell holladay architects
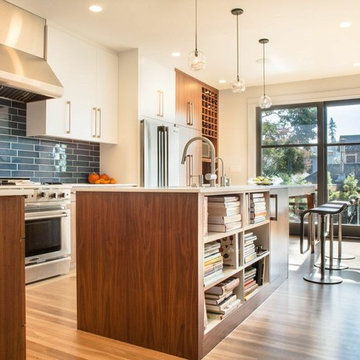
the project included a second floor addition and complete renovation of the first floor of an existing home. the kitchen was completely renovated and opened up to both the dining room on one side and to the exterior deck on the other, while a second floor addition provides 3 bedrooms, a kids bath, a master bath and walk-in closet , and laundry.
peter hess photography
adam rouse photograhpy

Sponsored
Columbus, OH

Hope Restoration & General Contracting
Columbus Design-Build, Kitchen & Bath Remodeling, Historic Renovations
 Phoenix Home Remodeling
We are so happy to have had the opportunity to work with Mike and Marilyn. They are so kind and easy to work with.
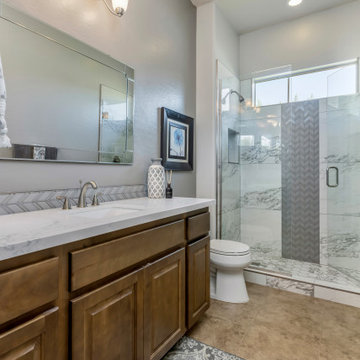
Their mission was to transform the dated guest bathroom into an updated and sleek space.
Their old master bathroom had outdated colors, so we used modern and brighter colors to provide a new feel & look.
The new quartz countertops are Della Terra Calacatta Bellatrix and the vanity backsplash is Islandia Hawaiian Chevron glass tile.
The old shower bathtub was removed to create a new and open custom shower. They picked great design items that all flowed well together. The new shower wall tile is Tru Marmi Arabescato Polished from AZ Tile.
They selected Tru Marmi Arabescato Matte 4in Hexagon for the shower floor tile.
Also, we installed a new wall niche and vertical tile band with Islandia Hawaiian Chevron glossy tile.
The new frameless tempered clear glass provides plenty of space to enter and exit the shower while providing a clean and simple look.
 Birkholz Homes
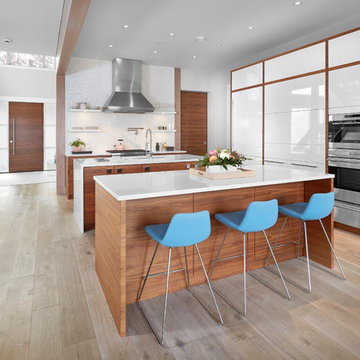
Incredible double island kitchen in an open concept home.
Inspiration for a contemporary kitchen remodel in Edmonton
Inspiration for a contemporary kitchen remodel in Edmonton
 Hive Dwelling
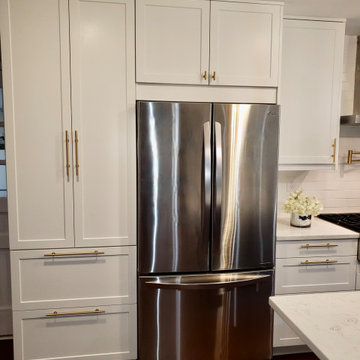
We initially considered a shaker style from Ikea but decided to upgrade the look with Semihandmade’s White Shaker Slab for doors, drawers, cover panels, and toe-kicks. The navy blue island is a custom piece that complements the countertops’ soft feel, giving it even more personality. We love the brass details in contrast with the navy-blue island and white kitchen doors. So what can customers expect? If a customer prefers to go towards the custom door route, Hive Kitchen Remodeling will offer advice regarding the best pick of door style. We will help you create a shopping list for any custom door provider.
31