
Search results for "Pick provided" in Home Design Ideas

 Nautilus Homes
This master bedroom is full of light. We kept the room simple, using design solutions of adding crown and 1x on the ceiling and painting it all with a semigloss sheen to provide visual depth. The somewhat contemporary fan (the Energy Star-qualified Lapa model from Modern Fan Co., offers three-speed AC motor for maximum airflow efficiency), meshes perfectly with the updated farmhouse cottage feel.
Plantation shutters provide plenty of protection from the sun while also providing architectural and linear lines that juxtapose the sheer drapes on the four post bed. Notice the layout of the hall with the master closets flanking and the master bath at the end. Design solutions included a pocket, two-panel door with glass above and solid below, providing natural light into the hallway (area seen in the photo at the end of the hall; door is open).
Beautifully appointed custom home near Venice Beach, FL. Designed with the south Florida cottage style that is prevalent in Naples. Every part of this home is detailed to show off the work of the craftsmen that created it.
 Blue Heron
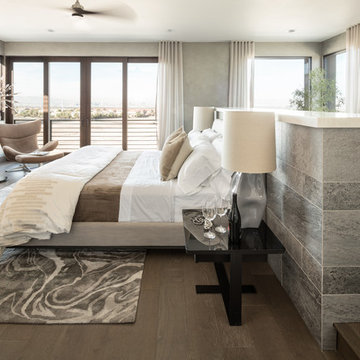
Bedroom - huge contemporary master dark wood floor and brown floor bedroom idea in Las Vegas with gray walls and a standard fireplace
 Design Platform

Modern outdoor patio expansion. Indoor-Outdoor Living and Dining. Poured concrete walls, steel posts, bluestain pine ceilings, skylights, standing seam metal roof, firepit, and modern landscaping. Photo by Jess Blackwell
Find the right local pro for your project

 Cowart Door Systems
Two Clopay Model 33 flush Luan mahogany doors with Long Panel windows provide warmth and a sleek upgrade for this in-town Austin home. The doors were finished using the Sikkens Cetol 1/23+ stain system to increase the doors' elegance and to assure that they look like new for years. (BTW, the "pea shooter" at the left door is a flag holder:-)
 Colossus Mfg.

White Spanish house featuring a blue front door and black shutters.
Mediterranean white two-story house exterior idea in Sacramento with a tile roof
Mediterranean white two-story house exterior idea in Sacramento with a tile roof

 Raphael Architects
Linda McManus Images
Example of a trendy open concept medium tone wood floor living room design in Philadelphia with a standard ceiling
Example of a trendy open concept medium tone wood floor living room design in Philadelphia with a standard ceiling
 ACQUIRE
Photo by Sean Litchfield
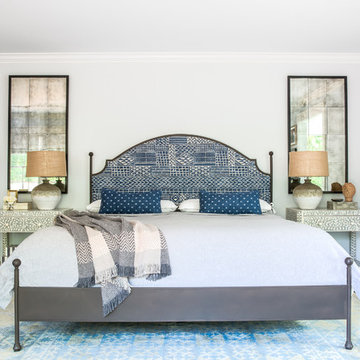
Inspiration for a country master dark wood floor bedroom remodel in Boston with blue walls
Inspiration for a country master dark wood floor bedroom remodel in Boston with blue walls

Sponsored
Columbus, OH
Free consultation for landscape design!

Peabody Landscape Group
Columbus' Reliable Landscape Design & Contracting

 Brian O'Keefe Architect, P.C.
The mahogany wood paneling in the Formal Library has been French polished by hand to create a visibly stunning finish that is also wonderful to touch.
Historic New York City Townhouse | Renovation by Brian O'Keefe Architect, PC, with Interior Design by Richard Keith Langham
 Alden Miller Interiors
David Duncan Livingston

Example of a mid-sized eclectic open concept slate floor family room design in San Francisco with white walls and a media wall
Example of a mid-sized eclectic open concept slate floor family room design in San Francisco with white walls and a media wall
 Daniel Contelmo Architects

A spacious seating area and cozy fireplace provide a comfortable setting for entertaining, or watching your favorite movie.
Photo by: Daniel Contelmo Jr.
 Kelle Deery
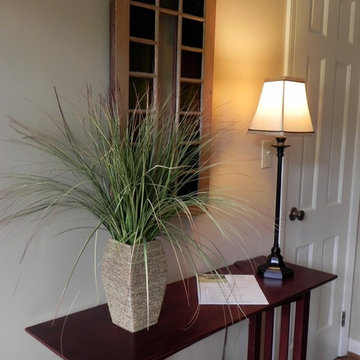
This very small entry hall originally had heavy dark furnishings. An inexpensive console table and neutral accessories provide a great first impression for buyers as well as a place for buyers to pick up information on the home for sale.






 Jkath Design Build + Reinvent

Example of a transitional white tile white floor and double-sink alcove shower design in Minneapolis with shaker cabinets, gray cabinets, white walls, an undermount sink, a hinged shower door, white countertops and a built-in vanity


 Heather Banks
Photo: Heather Banks © 2015 Houzz
This is an example of a farmhouse landscaping in Austin.
This is an example of a farmhouse landscaping in Austin.


Sponsored
Delaware, OH

Buckeye Basements, Inc.
Central Ohio's Basement Finishing ExpertsBest Of Houzz '13-'21

Example of a mid-sized transitional l-shaped vinyl floor and gray floor eat-in kitchen design with an undermount sink, flat-panel cabinets, white cabinets, solid surface countertops, gray backsplash, mosaic tile backsplash, stainless steel appliances and an island
 Michael Hospelt Photography
Architect: Mark Becker, Interior Design: Erin Martin
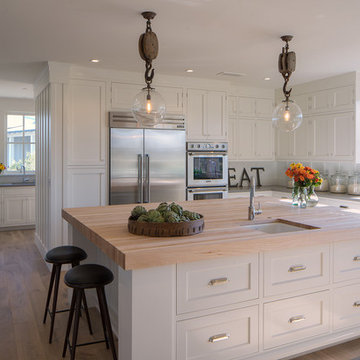
Example of a transitional u-shaped medium tone wood floor kitchen design in San Francisco with an undermount sink, shaker cabinets, white cabinets, white backsplash, stainless steel appliances and an island
Example of a transitional u-shaped medium tone wood floor kitchen design in San Francisco with an undermount sink, shaker cabinets, white cabinets, white backsplash, stainless steel appliances and an island
 Laura Moss Photography
Gorgeous room designed by John De Bastiani and published in New England Home
Photography by Laura Moss Photography

Foyer - traditional dark wood floor foyer idea in Boston with blue walls and a black front door
Foyer - traditional dark wood floor foyer idea in Boston with blue walls and a black front door
9