
Search results for "Pick provided" in Home Design Ideas

 Taylor Jacobson Interior Design
Amy Bartlam
Mid-sized transitional formal dark wood floor living room photo in Los Angeles with white walls, a standard fireplace and a brick fireplace
Mid-sized transitional formal dark wood floor living room photo in Los Angeles with white walls, a standard fireplace and a brick fireplace

 User
UserAllen Cooley
Inspiration for a large transitional open concept dark wood floor living room remodel in Atlanta with white walls and a standard fireplace
Inspiration for a large transitional open concept dark wood floor living room remodel in Atlanta with white walls and a standard fireplace

 Freestyle Interiors
Example of a huge trendy master white tile porcelain tile and white floor freestanding bathtub design in Miami with white walls
Find the right local pro for your project
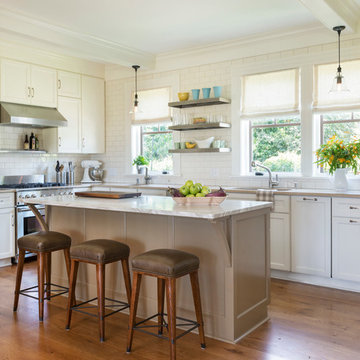
 Taste Design Inc
Nat Rea
Beach style l-shaped medium tone wood floor kitchen photo in Providence with an undermount sink, shaker cabinets, white cabinets, white backsplash, subway tile backsplash, stainless steel appliances and an island
Beach style l-shaped medium tone wood floor kitchen photo in Providence with an undermount sink, shaker cabinets, white cabinets, white backsplash, subway tile backsplash, stainless steel appliances and an island
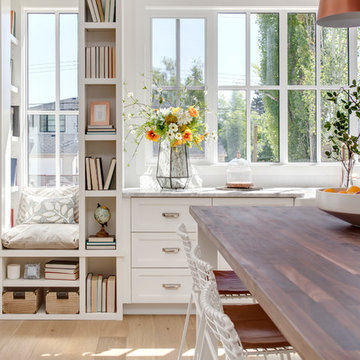


 Kate Roos Design LLC
Aisles widths were carefully studied for functionality with the cooking, clean up and refrigeration on one side leaving the other side free for traffic flow.
Andrea Rugg Photography

 Laura Juarez Baggett Studio, PLLC
Charles Davis Smith, AIA
Inspiration for a mid-sized mid-century modern light wood floor and beige floor great room remodel in Dallas with beige walls and no fireplace
Inspiration for a mid-sized mid-century modern light wood floor and beige floor great room remodel in Dallas with beige walls and no fireplace




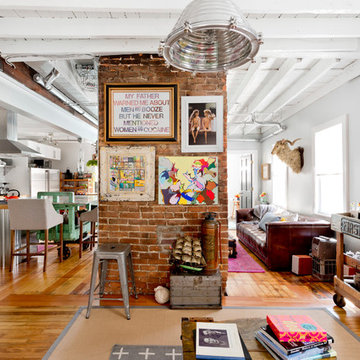
 Rikki Snyder
Photo: Rikki Snyder ©2016 Houzz
http://www.houzz.com/ideabooks/64890319/list/my-houzz-salvage-finds-and-diy-love-in-rhode-island

 Urbanology Designs
J.Turnbough Photography
Living room - large coastal open concept dark wood floor and brown floor living room idea in Dallas with white walls, a standard fireplace, a concealed tv and a wood fireplace surround
Living room - large coastal open concept dark wood floor and brown floor living room idea in Dallas with white walls, a standard fireplace, a concealed tv and a wood fireplace surround

 Widell + Boschetti
Madeline Tolle
Enclosed dining room - transitional medium tone wood floor enclosed dining room idea in Chicago with multicolored walls and no fireplace
Enclosed dining room - transitional medium tone wood floor enclosed dining room idea in Chicago with multicolored walls and no fireplace
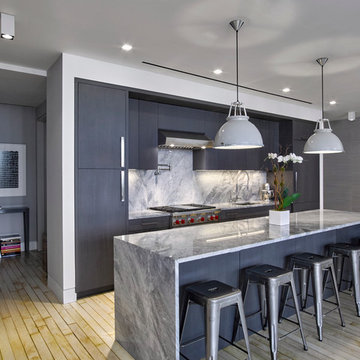
 Meshberg Group
Rift sawn white oak cabinetry stained dark gray anchor this open New York City loft kitchen by Meshberg Group. Handpicked gray and white quartzite slab countertop, backsplash and waterfall kitchen island provide a stunning workspace. Subzero and Wolf appliances, an architectural slot grill throughout and half inch flush baseboard reveals finish off this highly functional urban home chef's kitchen.

 Kelly & Stone Architects
Roger Wade Studio
Kids' bedroom - mid-sized and bedroom rustic guest and gender-neutral carpeted and gray floor kids' bedroom idea in Sacramento with beige walls
Kids' bedroom - mid-sized and bedroom rustic guest and gender-neutral carpeted and gray floor kids' bedroom idea in Sacramento with beige walls

Sponsored
Delaware, OH

Buckeye Basements, Inc.
Central Ohio's Basement Finishing ExpertsBest Of Houzz '13-'21

 Windhill+Co.
We gave this rather dated farmhouse some dramatic upgrades that brought together the feminine with the masculine, combining rustic wood with softer elements. In terms of style her tastes leaned toward traditional and elegant and his toward the rustic and outdoorsy. The result was the perfect fit for this family of 4 plus 2 dogs and their very special farmhouse in Ipswich, MA. Character details create a visual statement, showcasing the melding of both rustic and traditional elements without too much formality. The new master suite is one of the most potent examples of the blending of styles. The bath, with white carrara honed marble countertops and backsplash, beaded wainscoting, matching pale green vanities with make-up table offset by the black center cabinet expand function of the space exquisitely while the salvaged rustic beams create an eye-catching contrast that picks up on the earthy tones of the wood. The luxurious walk-in shower drenched in white carrara floor and wall tile replaced the obsolete Jacuzzi tub. Wardrobe care and organization is a joy in the massive walk-in closet complete with custom gliding library ladder to access the additional storage above. The space serves double duty as a peaceful laundry room complete with roll-out ironing center. The cozy reading nook now graces the bay-window-with-a-view and storage abounds with a surplus of built-ins including bookcases and in-home entertainment center. You can’t help but feel pampered the moment you step into this ensuite. The pantry, with its painted barn door, slate floor, custom shelving and black walnut countertop provide much needed storage designed to fit the family’s needs precisely, including a pull out bin for dog food. During this phase of the project, the powder room was relocated and treated to a reclaimed wood vanity with reclaimed white oak countertop along with custom vessel soapstone sink and wide board paneling. Design elements effectively married rustic and traditional styles and the home now has the character to match the country setting and the improved layout and storage the family so desperately needed. And did you see the barn? Photo credit: Eric Roth
 Windhill+Co.
We gave this rather dated farmhouse some dramatic upgrades that brought together the feminine with the masculine, combining rustic wood with softer elements. In terms of style her tastes leaned toward traditional and elegant and his toward the rustic and outdoorsy. The result was the perfect fit for this family of 4 plus 2 dogs and their very special farmhouse in Ipswich, MA. Character details create a visual statement, showcasing the melding of both rustic and traditional elements without too much formality. The new master suite is one of the most potent examples of the blending of styles. The bath, with white carrara honed marble countertops and backsplash, beaded wainscoting, matching pale green vanities with make-up table offset by the black center cabinet expand function of the space exquisitely while the salvaged rustic beams create an eye-catching contrast that picks up on the earthy tones of the wood. The luxurious walk-in shower drenched in white carrara floor and wall tile replaced the obsolete Jacuzzi tub. Wardrobe care and organization is a joy in the massive walk-in closet complete with custom gliding library ladder to access the additional storage above. The space serves double duty as a peaceful laundry room complete with roll-out ironing center. The cozy reading nook now graces the bay-window-with-a-view and storage abounds with a surplus of built-ins including bookcases and in-home entertainment center. You can’t help but feel pampered the moment you step into this ensuite. The pantry, with its painted barn door, slate floor, custom shelving and black walnut countertop provide much needed storage designed to fit the family’s needs precisely, including a pull out bin for dog food. During this phase of the project, the powder room was relocated and treated to a reclaimed wood vanity with reclaimed white oak countertop along with custom vessel soapstone sink and wide board paneling. Design elements effectively married rustic and traditional styles and the home now has the character to match the country setting and the improved layout and storage the family so desperately needed. And did you see the barn? Photo credit: Eric Roth

 Epic Foto Group
Epic Foto Group
Transitional dark wood floor family room photo in Dallas with white walls, a standard fireplace, a metal fireplace and a wall-mounted tv
Transitional dark wood floor family room photo in Dallas with white walls, a standard fireplace, a metal fireplace and a wall-mounted tv




 User
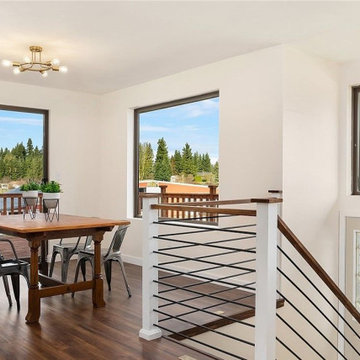
UserFlooring, paint colors and light fixtures provided by Sparrow, in line with budget and picked to appeal to home buyers in the $1M price range (as a horse property outside Seattle, suspected buyers were majority young families who would appreciate more modern or contemporary finishings). FURNISHINGS AND DECOR PROVIDED BY THIRD PARTY STAGER AND NOT SPARROW DESIGN COMPANY.
 Ferguson Bath, Kitchen & Lighting Gallery
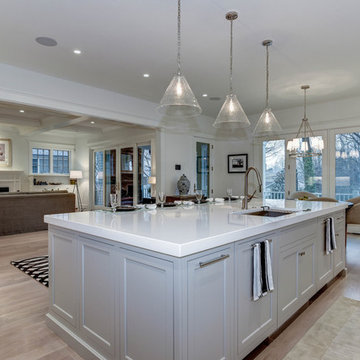
A kitchen remodel for a Ferguson Bath, Kitchen & Lighting Gallery client in Rockville, MD. Cabinet design provided by Jan Zhuge, Cabinet Designer for Ferguson Bath, Kitchen & Lighting Gallery.
 SHAPESIDE

Modern and Vintage take on a little girl's bedroom
Kids' bedroom - mid-sized and bedroom coastal guest and girl light wood floor kids' bedroom idea in Los Angeles with no fireplace and multicolored walls
Kids' bedroom - mid-sized and bedroom coastal guest and girl light wood floor kids' bedroom idea in Los Angeles with no fireplace and multicolored walls
13