
Search results for "Pickled cabinet" in Home Design Ideas


 Erin E. Kaiser, Kaiser Real Estate Sales, Inc

Example of a large beach style open concept medium tone wood floor living room design in Miami with beige walls and a wall-mounted tv
Find the right local pro for your project
 Kurtz Homes Naples
Lori Hamilton

Island style dark wood floor enclosed dining room photo in Miami with blue walls
Island style dark wood floor enclosed dining room photo in Miami with blue walls
 Design Strategies
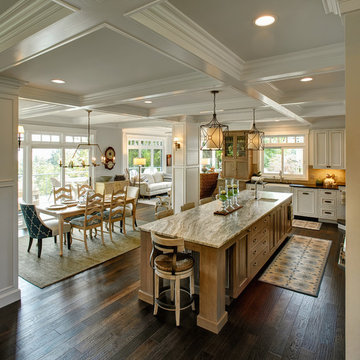
Pickled oak furnishings, custom end chairs, rush bar stools, wool rug, iron chandalier,
![Design Fixation [Faith Provencher]](https://st.hzcdn.com/fimgs/07a3fbf7003fc8b3_6655-w32-h32-b0-p0--.jpg) Design Fixation [Faith Provencher]
Design Fixation [Faith Provencher]Photo: Faith Towers © 2019 Houzz
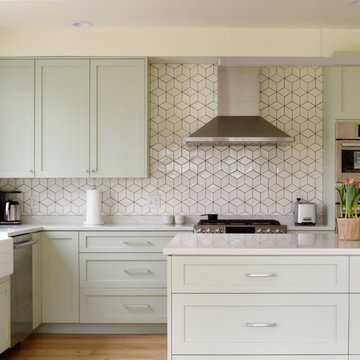
Transitional kitchen photo in Boston
Transitional kitchen photo in Boston



 PH Architectural Woodworks

Wood finish: Rift white oak, cerused office desk, open bookcases and custom mantle
Study room - transitional freestanding desk study room idea with red walls
Study room - transitional freestanding desk study room idea with red walls
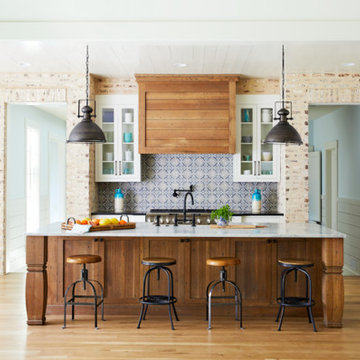


 Vincent Longo Custom Builders
Willet Photography
Inspiration for a large transitional stone outdoor kitchen porch remodel in Atlanta with a roof extension
Inspiration for a large transitional stone outdoor kitchen porch remodel in Atlanta with a roof extension
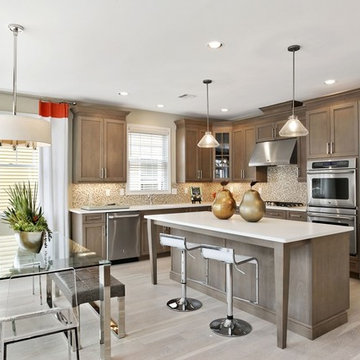

 Kathryn Vaught Interiors
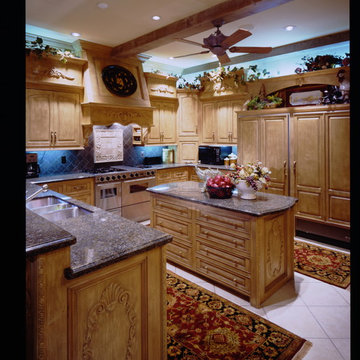
I designed worked with my clients to design the kitchen for their new home. We decided on a pickle finish on al woodwork to stay both light and easy to clean. I am a big believer in mostly drawers in a kitchen for best function. We incorporated side spice racks nestled inside the vent hood corbels. My client had the perfect painted tray to hand on the vent hood. I gadded in cedar beams to visually frame in' the space. We adde back oriental rug runners in my clients favorite jewel tones. and came back with the dark counters and backsplash to accent with the lighter wood tone. I gave interest to the space with a varied cabinet height. We added wood carved Onlays for interest.
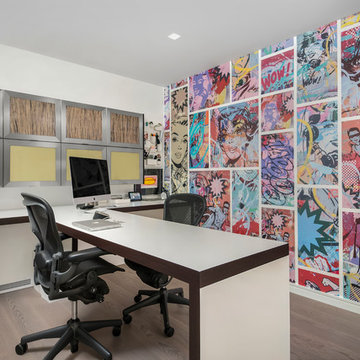
 Dresner Design | Chicago Custom Kitchens Cabinets
The Home Office displays a variety of cabinet styles including file drawers of Wenge veneer and uppers designed with stainless trim and 3form acrylic inlays. There's a two-person desk made of Italian white laminate and a solid wood white pickled oak unit for storage. The office also incorporates a wet bar, Telephone Girl wallpaper from Area Environment, and a seating area with bright yellow chairs.
Photo by Jim Tschetter

Sponsored
Plain City, OH

Kuhns Contracting, Inc.
Central Ohio's Trusted Home Remodeler Specializing in Kitchens & Baths
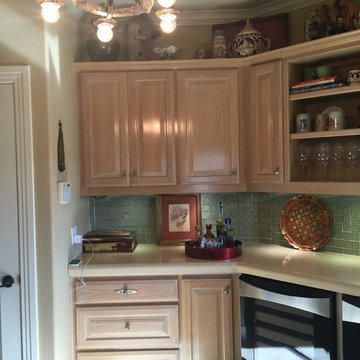
 Boerne Kitchens and Baths
This Butlers Pantry only included a long table area for serving. We installed two 57 bottle GE wine coolers. The Counter was raised to accommodate the coolers and an Okite Counter Top was installed in the entire area to match the existing counter tops in the adjacent Kitchen area. Back Splash is a 2X2 glass tile, illuminated with LED puck lights. The ceiling light was purchased by the owner. It compliments the antique lighting fixture in the Kitchen.
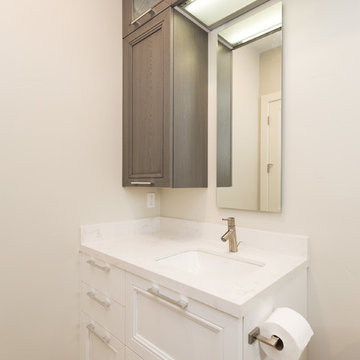
 European Cabinets & Design Studios
Cabinets from the Aran Cucine Magistra collection. Base: White lacquer with mini handle; wall: Pickled Titanium with mini handle. Countertop: Silestone quartz in Blanco Orien.



Sponsored
Columbus, OH

Wannemacher Interiors
Customized Award-Winning Interior Design Solutions in Franklin Cnty OH
 Erin E. Kaiser, Kaiser Real Estate Sales, Inc
Bedroom beach style gender-neutral carpeted kids' bedroom photo in Miami with white walls
 Tim Andersen Architect

Family room includes access from driveway, fireplace, bookcases and TV. It has a rustic campy character with forest scene fabrics and canoe feature tiles in fireplace. Wide cased opening makes for easy communication with "kitchen staff." Photo by David Whelan
23