
Search results for "Picnic table" in Home Design Ideas

 b Architecture Studio

built-in banquette for dining that opens to outdoor living space
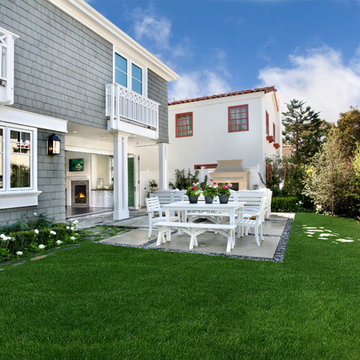
Patio - large coastal stone patio idea in Boston with a fire pit
Patio - large coastal stone patio idea in Boston with a fire pit
 Modern-Shed
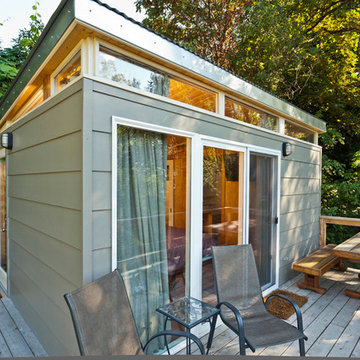
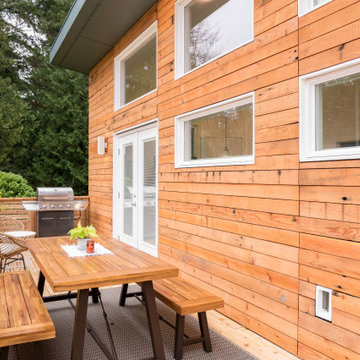
The client added a nice picnic table and outdoor seating for their guests. The shed consists of a bedroom, a small office and a bathroom.
Guesthouse - mid-sized modern detached guesthouse idea in Seattle
Guesthouse - mid-sized modern detached guesthouse idea in Seattle
Find the right local pro for your project
 My House Design|Build|Team
My House Design/Build Team | www.myhousedesignbuild.com | 604-694-6873 | Liz Dehn Photography
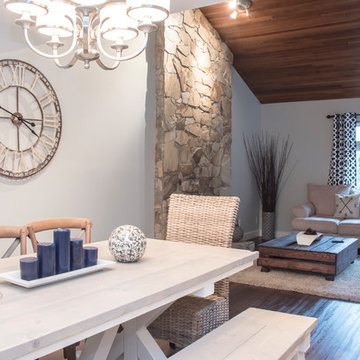
Inspiration for a mid-sized farmhouse open concept dark wood floor and brown floor living room remodel in Vancouver with blue walls, a standard fireplace, a stone fireplace and no tv
Inspiration for a mid-sized farmhouse open concept dark wood floor and brown floor living room remodel in Vancouver with blue walls, a standard fireplace, a stone fireplace and no tv
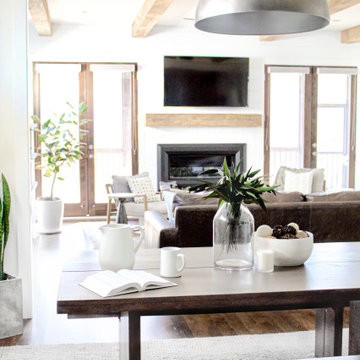
 design by Christina Perry
A naturally, modern Green Hills new home design with a dark wood dining table. Interior Design & Photography: design by Christina Perry
Living room - large modern open concept dark wood floor and brown floor living room idea with white walls, a standard fireplace, a brick fireplace and a wall-mounted tv
Living room - large modern open concept dark wood floor and brown floor living room idea with white walls, a standard fireplace, a brick fireplace and a wall-mounted tv

 Paradise Restored Landscaping & Exterior Design

Barn wood, chipping green, clean modern lines, covered patio, garden playhouse, gazebo, golf green, golf putting green, indoor-outdoor living, low maintenance, matte colors, minimalist, modern design, modern fireplace, outdoor bar, outdoor dining, outdoor TV, patio extension, pergola, Synlawn
Be Burke Photography


 CK Architects
Russell Campaigne

Example of a small minimalist red one-story mixed siding tiny house design in New York with a shed roof
Example of a small minimalist red one-story mixed siding tiny house design in New York with a shed roof

 Kids Creations
To say this is a big swing set is an understatement. 6 play decks, 4 slides, monkey bars, drawbridge, rock walls and much more is featured on the Adventure Mountain. Crafted with 100% Redwood, this swing set has a beautiful and long lasting finish. With 160 square feet of play deck space, just think of how much fun your kids could have all season long. Available as a Do-it-yourself kit or professional install.

 FormLA Landscaping
Gravel defines the picnic patio and separates it from the outdoor kitchen workspace and walkway between the home and landscape. Sand colored gravel evokes the nearby beach and synchronizes with the natural wood of the fence and clean lines of the home. Photo: Lesly Hall Photography

 Thompson Remodeling
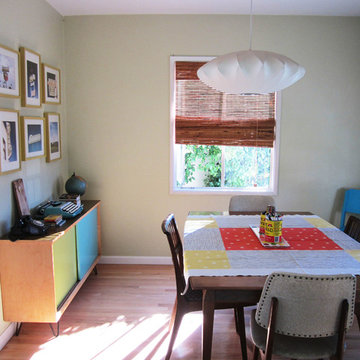
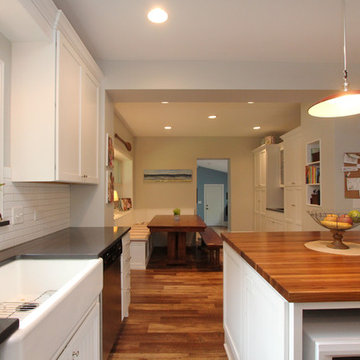
This 80 year old farm house was in need of an update. The kitchen and dining areas were cramped, dark and isolated from one another. The homeowner requested an open floor plan with more storage and space where her children could play while she was busy in the kitchen.
Thompson Remodeling flipped the existing positions of the dining room and kitchen and removed walls to open up the space. The new kitchen has bright white cabinets, quartz countertops and an island with a butcher block counter. A custom banquette provides seating and a spot for the kids to play and do homework while its bench doubles as hidden storage. The wet bar in the dining space has loads of pantry space.
The existing floors were very uneven, so we used a vinyl plank flooring that would allow more give for installation. It looks just like weathered pine and will offer very easy care for the busy family.


Sponsored
Sunbury, OH

J.Holderby - Renovations
Franklin County's Leading General Contractors - 2X Best of Houzz!
 Living Interiors
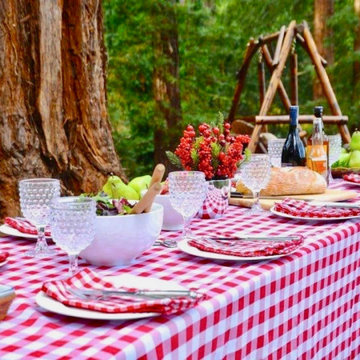
The picnic area sees many happy family celebrations outdoors,
Design ideas for a rustic landscaping in San Francisco.
Design ideas for a rustic landscaping in San Francisco.
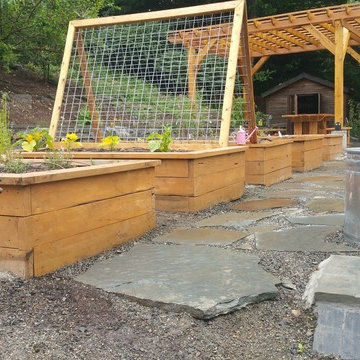
 Cascadia Edible Landscapes

Really fun project featuring:
Drystack retaining walls using 14 tons of Cabinet Gorge wall block
Juniper raised beds, stained
Pergola, stain
Irregular Flagstone Patio 165 sq foot Bluestone featuring many extra large pieces
Cut bluestone risers for main stair case
Raspberry Trellis
Cucumber/squash trellis
Galvanized Horse Trough Planters, both oblong and circular, including a double stacked one in lower area.
200+ foot long fence extension + gate.
Wetland buffer planting of both ornamental and edible varieties of plants
4 zone, complete automatic drip system with micro valve (manual) controls on all beds
 Olamar Interiors

This condo in Sterling, VA belongs to a couple about to enter into retirement. They own this home in Sterling, along with a weekend home in West Virginia, a vacation home on Emerald Isle in North Carolina and a vacation home in St. John. They want to use this home as their "home-base" during their retirement, when they need to be in the metro area for business or to see family. The condo is small and they felt it was too "choppy," it didn't have good flow and the rooms were too separated and confined. They wondered if it could have more of an open concept feel but were doubtful due to the size and layout of the home. The furnishings they owned from their previous home were very traditional and heavy. They wanted a much lighter, more open and more contemporary feel to this home. They wanted it to feel clean, light, airy and much bigger then it is.
The first thing we tackled was an unsightly, and very heavy stone veneered fireplace wall that separated the family room from the office space. It made both rooms look heavy and dark. We took down the stone and opened up parts of the wall so that the two spaces would flow into each other.
We added a view thru fireplace and gave the fireplace wall a faux marble finish to lighten it and make it much more contemporary. Glass shelves bounce light and keep the wall feeling light and streamlined. Custom built ins add hidden storage and make great use of space in these small rooms.
Our strategy was to open as much as possible and to lighten the space through the use of color, fabric and glass. New furnishings in lighter colors and soft textures help keep the feeling light and modernize the space. Sheer linen draperies soften the hard lines and add to the light, airy feel. Tinius Photography
 Cascadia Edible Landscapes
Really fun project featuring:
Drystack retaining walls using 14 tons of Cabinet Gorge wall block
Juniper raised beds, stained
Pergola, stain
Irregular Flagstone Patio 165 sq foot Bluestone featuring many extra large pieces
Cut bluestone risers for main stair case
Raspberry Trellis
Cucumber/squash trellis
Galvanized Horse Trough Planters, both oblong and circular, including a double stacked one in lower area.
200+ foot long fence extension + gate.
Wetland buffer planting of both ornamental and edible varieties of plants
4 zone, complete automatic drip system with micro valve (manual) controls on all beds

Sponsored
Columbus, OH

Hope Restoration & General Contracting
Columbus Design-Build, Kitchen & Bath Remodeling, Historic Renovations
 Biringer Builders, Inc.

Example of a large farmhouse light wood floor kitchen/dining room combo design in Richmond with blue walls


46