
Search results for "Picture frame molding" in Home Design Ideas

 Erinn V. Design Group
Bedroom transitional gender-neutral dark wood floor nursery photo in Los Angeles with yellow walls

 Andrew Sherman Photography
Andrew Sherman. www.AndrewSherman.co
Limited Edition Photographs
https://www.etsy.com/shop/AndrewShermanFineArt

Hallway - mid-sized rustic medium tone wood floor and brown floor hallway idea in Phoenix with beige walls
Find the right local pro for your project
 Tim Barber Architects
Photography by Laura Hull.

Powder room - large traditional dark wood floor and brown floor powder room idea in San Francisco with open cabinets, a one-piece toilet, blue walls, a console sink, marble countertops and white countertops
Powder room - large traditional dark wood floor and brown floor powder room idea in San Francisco with open cabinets, a one-piece toilet, blue walls, a console sink, marble countertops and white countertops

 Patina Home Design

Inspiration for a bedroom timeless gender-neutral carpeted kids' bedroom remodel in Chicago with blue walls



 DTM INTERIORS
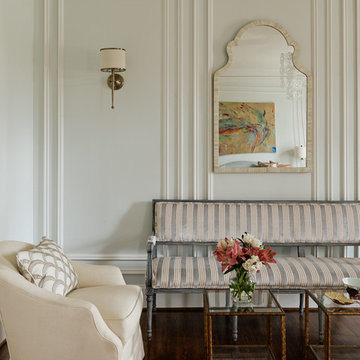
Inspiration for a coastal medium tone wood floor living room remodel in Los Angeles with white walls and a standard fireplace

 Norman Design Group, Inc.
Large beach style wooden curved dark wood floor staircase photo in Los Angeles with yellow walls and wooden risers

 Monarch Development and Design
Bedroom - coastal carpeted bedroom idea in Orange County with beige walls
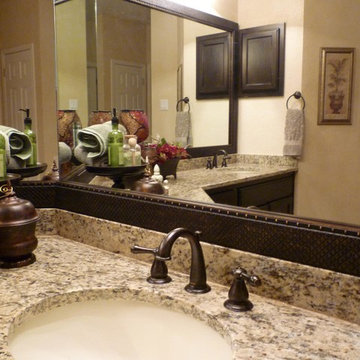
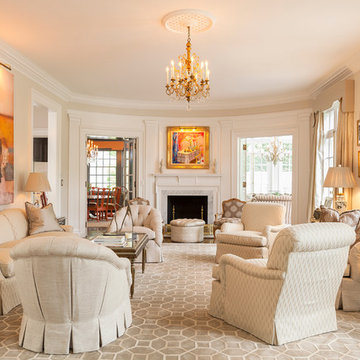
 O. Henry House, ltd.
Elegant formal dark wood floor living room photo in Raleigh with beige walls and a standard fireplace

 Dura Supreme Cabinetry
This white-on-white kitchen design has a transitional style and incorporates beautiful clean lines. It features a Personal Paint Match finish on the Kitchen Island matched to Sherwin-Williams "Threshold Taupe" SW7501 and a mix of light tan paint and vibrant orange décor. These colors really pop out on the “white canvas” of this design. The designer chose a beautiful combination of white Dura Supreme cabinetry (in "Classic White" paint), white subway tile backsplash, white countertops, white trim, and a white sink. The built-in breakfast nook (L-shaped banquette bench seating) attached to the kitchen island was the perfect choice to give this kitchen seating for entertaining and a kitchen island that will still have free counter space while the homeowner entertains.
Design by Studio M Kitchen & Bath, Plymouth, Minnesota.
Request a FREE Dura Supreme Brochure Packet:
https://www.durasupreme.com/request-brochures/
Find a Dura Supreme Showroom near you today:
https://www.durasupreme.com/request-brochures
Want to become a Dura Supreme Dealer? Go to:
https://www.durasupreme.com/become-a-cabinet-dealer-request-form/


 Romens
Spacecrafting
Inspiration for a transitional powder room remodel in Minneapolis with a vessel sink
Inspiration for a transitional powder room remodel in Minneapolis with a vessel sink
 User

UserInspiration for a large victorian formal and enclosed dark wood floor living room remodel in New York with a standard fireplace, no tv and white walls


 Living Stone Design + Build

Elegant traditional dining room featuring a sophisticated dark wood dining table paired with upholstered chairs against beige walls with crisp white crown molding. The space seamlessly integrates into an open floor plan with a convenient pass-through window to the kitchen. A large decorative area rug anchors the dining area atop dark hardwood floors, while glass-front double doors and picture-framed windows add architectural interest.

 Diamond Custom Homes, Inc.
The Alessandra model master bedroom features a custom made, wrought-iron four-poster California king bed. There is a door leading out to the outdoor living area and pool. A salon style loveseat is set in front of a large window that provides an abundance of natural light and a view of the outdoors.
Built by Diamond Custom Homes. Interior Design by Pacifica Interiors Design.

 Summer Thornton Design, Inc
Foyer - mid-sized contemporary dark wood floor and brown floor foyer idea in Chicago with white walls
10