
Search results for "Picture frame molding" in Home Design Ideas
 Apple Wood Construction, Inc.
Kate & Keith Photography
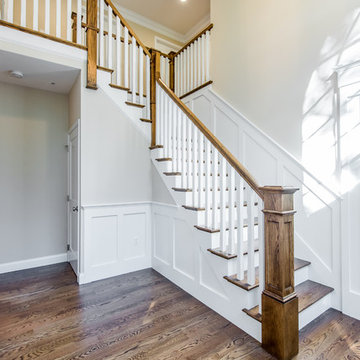
Staircase - mid-sized traditional wooden l-shaped staircase idea in Boston with painted risers
Staircase - mid-sized traditional wooden l-shaped staircase idea in Boston with painted risers

 Hallmark Interior Design LLC

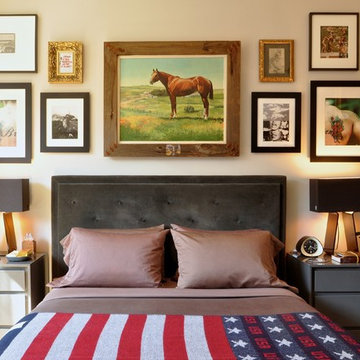
Example of a transitional dark wood floor and brown floor bedroom design in Phoenix with beige walls

 Catherine Alison Interiors
Group of Seven Photography
Example of a large classic formal and enclosed medium tone wood floor and brown floor living room design in Toronto with gray walls, no fireplace and no tv
Example of a large classic formal and enclosed medium tone wood floor and brown floor living room design in Toronto with gray walls, no fireplace and no tv
Find the right local pro for your project
 Living Stone Design + Build
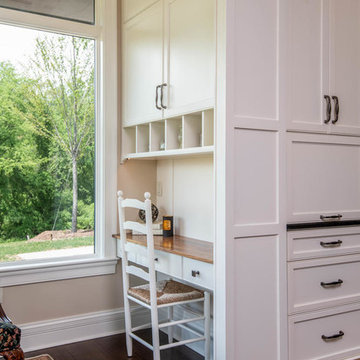
Charming traditional home office featuring a custom built-in desk with white recessed panel cabinetry and natural wood plank desktop. The sophisticated workspace is complemented by a wicker desk chair and highlighted by toe kick lighting. Architectural details include white crown molding and picture-framed windows with crisp white trim, while black cabinet hardware adds refined contrast.


 Guided Home Design
Joe Cotitta
Epic Photography
joecotitta@cox.net:
Builder: Eagle Luxury Property
Huge elegant marble floor and beige floor hallway photo in Phoenix with white walls
Huge elegant marble floor and beige floor hallway photo in Phoenix with white walls
 Doyle Renovations, Inc.
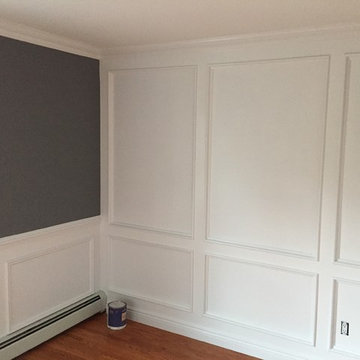
Elegant medium tone wood floor and brown floor living room photo in New York with multicolored walls



 Kristine Mullaney Design, LLC
Michael J Lee

Mid-sized elegant dark wood floor enclosed dining room photo in Boston with blue walls and no fireplace
Mid-sized elegant dark wood floor enclosed dining room photo in Boston with blue walls and no fireplace
 Tradewinds General Contracting, Inc.

Example of a beach style master carpeted and beige floor bedroom design in Boise with white walls


 Ganger Property Mangement
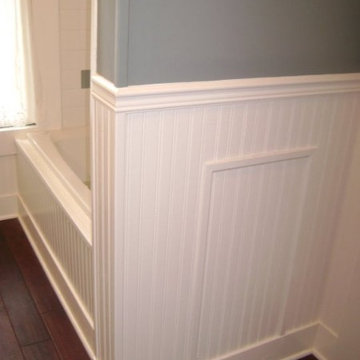
Another look at the white beadboard and grey walls separating the entrance of the bathroom from the shower/tub.


Sponsored
Sunbury, OH

J.Holderby - Renovations
Franklin County's Leading General Contractors - 2X Best of Houzz!

 Taste Design Inc
Photography: Nat Rea

Staircase - victorian wooden u-shaped dark wood floor staircase idea in Providence with gray walls
Staircase - victorian wooden u-shaped dark wood floor staircase idea in Providence with gray walls
 Donna Dotan Photography
Donna Dotan Photography
Inspiration for a timeless wooden l-shaped staircase remodel in New York with wooden risers
Inspiration for a timeless wooden l-shaped staircase remodel in New York with wooden risers
 Sutro Architects
David Duncan Livingston

Single front door - transitional medium tone wood floor single front door idea in San Francisco with gray walls and a glass front door
Single front door - transitional medium tone wood floor single front door idea in San Francisco with gray walls and a glass front door
 Whitlock Builders

Enclosed dining room - mid-sized transitional light wood floor and beige floor enclosed dining room idea in Charlotte with white walls and no fireplace

Sponsored
Columbus, OH

Structural Remodeling
Franklin County's Heavy Timber Specialists | Best of Houzz 2020!

 Kitchen Saver

These cabinets were refaced in glazed white. The doors were maple with a presidential miter. Crown Molding, rope trim, lovely corbels and door end panels are used throughout for a very elegant look. Undercabinet lights keep things bright while storage optimizers keep life easy. Hidden away in these cabinets are rollout drawers, a trash and recycling pullout, tray divider and spice drawer.

7