
Search results for "Pietra" in Home Design Ideas

 EBCON Corporation
Custom kitchen featuring modified shaker cabinets, backsplash using Pietra Opus slate canyon mos by Jeffrey Court, and granite countertops using leathered Costa Esmeralda materiel with eased mitered edge detail.
Kitchen Renovation
Build: EBCON Corporation
Design: Inna Quoshek - IQ Interior Design
Photography: Javanni Casaus


 SINGLEPOINT DESIGN BUILD INC.
Wolf appliances, marble counter tops, hemlock cabinets, hemlock floating shelves.
Trendy u-shaped eat-in kitchen photo in San Francisco with flat-panel cabinets, light wood cabinets, marble countertops, an undermount sink, gray backsplash, glass tile backsplash and stainless steel appliances
Trendy u-shaped eat-in kitchen photo in San Francisco with flat-panel cabinets, light wood cabinets, marble countertops, an undermount sink, gray backsplash, glass tile backsplash and stainless steel appliances
Find the right local pro for your project


 Simple Steps
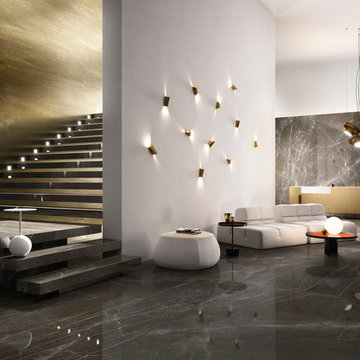
This contemporary living room has a grey porcelain tile floor called Pietra Limestone grey. Great for living rooms, kitchens and bathrooms. There are more colors and styles available.

 Before and After Builders, Inc.
New custom built vanity with raised panel doors and 5 piece drawer fronts, Silestone Pietra Quartz countertop, Delta Cassidy Collection faucets, Kohler drop in sinks, and Top Knobs Brixton Collection cabinet hardware!




 Penn Carpentry
Shiloh maple cabinetry with "Polar" paint and Landes, beaded inset door style. Granite counter tops in "Black Pearl". Backsplash is 3 x 6 Pietra Calacatta polished porcelain.

 LauraLee Kavanagh • California Closets
Anthony Seitz, Falls City Photography
Mid-sized transitional women's carpeted dressing room photo in Cincinnati with flat-panel cabinets and white cabinets
Mid-sized transitional women's carpeted dressing room photo in Cincinnati with flat-panel cabinets and white cabinets


 Karp Associates Inc.
Inspiration for a large transitional formal and enclosed medium tone wood floor and brown floor living room remodel with gray walls, a standard fireplace, a stone fireplace and no tv


 Cabinet-S-Top
In this master bath renovation, we replaced the existing shower/tub area with a new tub and tub deck which created more room which allowed us to widen the shower to incorporate a bench seat. On the tub deck we installed a radius front edge accent. The tile used in the shower is Pietra Di Borgogna Terre 12x24 with Bliss Linear in Bamboo Accent. On the shower floor we installed Island Stone Level Pebble Mosaic Tile. A 3/8” Clear Glass Shower door with Glass Panels were installed to create a more spacious showering area. The handshower is Kohler’s Bancroft Hand shower with slide bar in Oiled Rubbed Bronze. The existing cabinets were updated with a Cambria Windermere Quartz countertop and 2 rectangle undermount white sinks accented with Kohler’s Devonshire faucets in Oiled Rubbed Bronze. On the main floor, we installed a wood inspired tile floor from Arbor House in Ebony Wood.


 Reico Kitchen & Bath
Designed by Susan Rotelli of Reico Kitchen & Bath in Fredericksburg, VA, this transitional style kitchen remodeling project in Fredericksburg, VA features Merillat Classic cabinets in the Rowan door style in 2 woods and finishes. The perimeter kitchen features the Rowan door style in Maple with a Mist finish. The kitchen island cabinets features the Rowan door style in Cherry with a Paprika finish. Kitchen countertops are engineered quartz in the color Pietra from Silestone. Kitchen appliances are by KitchenAid. The tile backsplash is Glass Elements in a Ice White finish. Photos courtesy of Tim Snyder Photography.


 SINGLEPOINT DESIGN BUILD INC.
Open concept kitchen - mid-sized mid-century modern l-shaped dark wood floor open concept kitchen idea in San Francisco with a double-bowl sink, flat-panel cabinets, gray cabinets, marble countertops, white backsplash, porcelain backsplash, stainless steel appliances and a peninsula

 Reier Construction
The marble floor continues into the curbless shower.
Example of a classic bathroom design in Seattle
Example of a classic bathroom design in Seattle
 J&J Carpet One Floor & Home
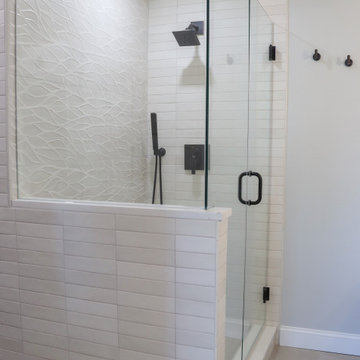
Cabinets: Tribeca white Shaker.
Countertops: Pompeii Bella Pietra.
Shower Tile: Emser Sonata White 16x47, Happy Floors Austral Ivory 12x24, Shoji White 2x8.
104