
Search results for "Pietra" in Home Design Ideas

 SINGLEPOINT DESIGN BUILD INC.
Open concept kitchen - mid-sized mid-century modern l-shaped dark wood floor open concept kitchen idea in San Francisco with a double-bowl sink, flat-panel cabinets, gray cabinets, marble countertops, white backsplash, porcelain backsplash, stainless steel appliances and a peninsula
 Reier Construction
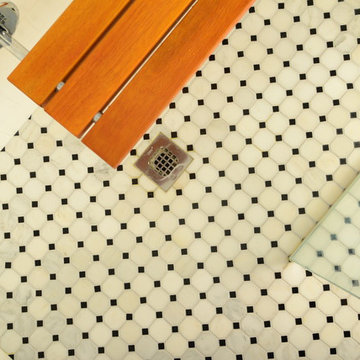
The marble floor continues into the curbless shower.
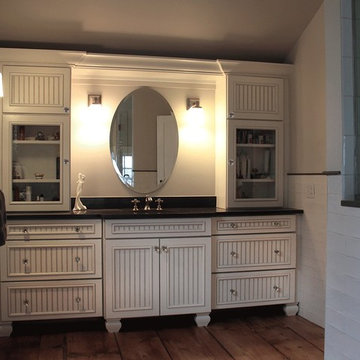
Example of a classic bathroom design in Seattle
Example of a classic bathroom design in Seattle

Find the right local pro for your project
 J&J Carpet One Floor & Home
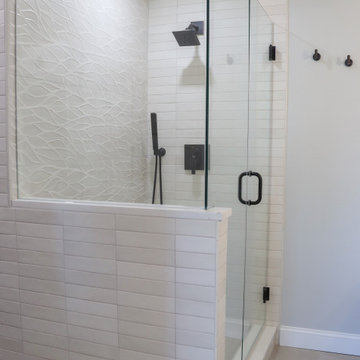
Cabinets: Tribeca white Shaker.
Countertops: Pompeii Bella Pietra.
Shower Tile: Emser Sonata White 16x47, Happy Floors Austral Ivory 12x24, Shoji White 2x8.
 Northbay Stone Works Inc
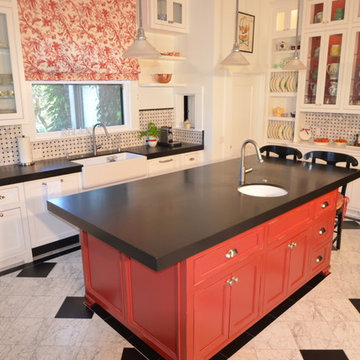
Stone slab is 3/4" Zimbabwe Black Honed. The stone has a Color Enhancer sealer from Tenax to enhance the dark black color. Edge Detail 3" Miter / Eased
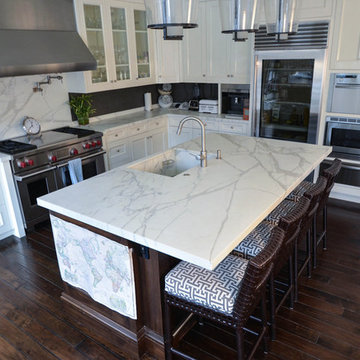 Northbay Stone Works Inc
The stone is "Calacatta Borghini", Island includes a custom "Calacatta" marble sink. Edge Detail 2" Miter / Eased
 Patrick A. Finn, Ltd
Photography by:Sophia Hronis-Arbis
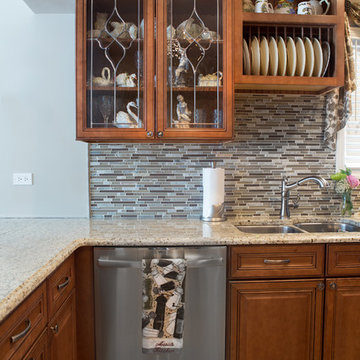
Inspiration for a small timeless l-shaped light wood floor enclosed kitchen remodel in Chicago with a double-bowl sink, raised-panel cabinets, medium tone wood cabinets, granite countertops, beige backsplash and stainless steel appliances
Inspiration for a small timeless l-shaped light wood floor enclosed kitchen remodel in Chicago with a double-bowl sink, raised-panel cabinets, medium tone wood cabinets, granite countertops, beige backsplash and stainless steel appliances
 sundaymorning
Fabio Candido
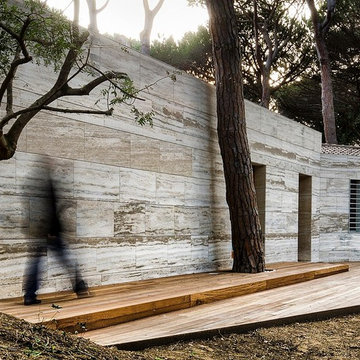
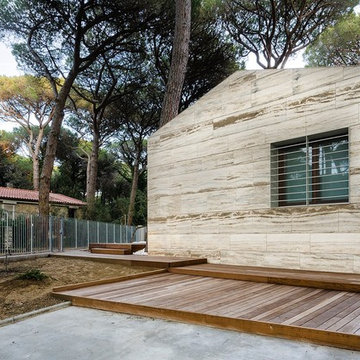
Inspiration for a mid-sized contemporary beige one-story exterior home remodel in Florence
Inspiration for a mid-sized contemporary beige one-story exterior home remodel in Florence
 Kitchen Envy, Inc.
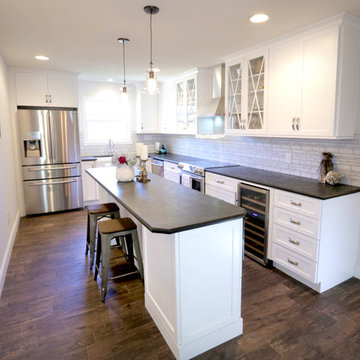
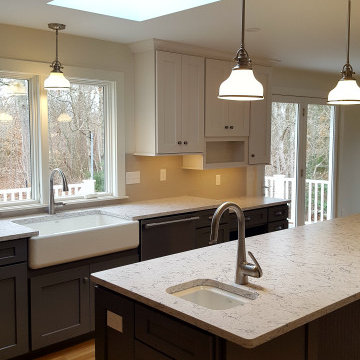
Mid-sized trendy l-shaped ceramic tile enclosed kitchen photo in Jacksonville with a farmhouse sink, shaker cabinets, white cabinets, granite countertops, gray backsplash, ceramic backsplash, stainless steel appliances and an island


 Interior Pros - Design Studio
The grey trend has evolved in the last twelve months. Nowadays browns, beige and a touch of grey are in demand. Greige is the new buzzword.
Heavier hand scraped or contoured products, the rage that started around 2005 has taken a back seat in most areas, while a softer wire brushed "ceruse effect" seen mostly on White Oak has been remarkably strong showing no effects of becoming “dated” like the others mentioned.
Ceruse Color Possibilities
There are numerous color combinations to the "cerused" process with the most popular being white or off white. This design trend in hardwood flooring can have darker gray white oak with a mild ceruse off white effect.
There are limitless possibilities in either a prefinished hardwood floor or with what we can create for you in a custom on-site finished hardwood floor.
If something suits your fancy, contact us and we can work on creating just the look and sense of style you are looking for.
 sundaymorning
Fabio Candido
Inspiration for a mid-sized contemporary beige one-story exterior home remodel in Florence
Inspiration for a mid-sized contemporary beige one-story exterior home remodel in Florence
 User
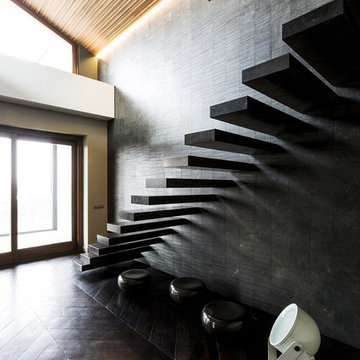
Stairs in honed Pietra d'Avola and wall in Raw texture from Salvatori
Pepe Fotografia
Trendy staircase photo in Turin
Trendy staircase photo in Turin

 sundaymorning
Fabio Candido
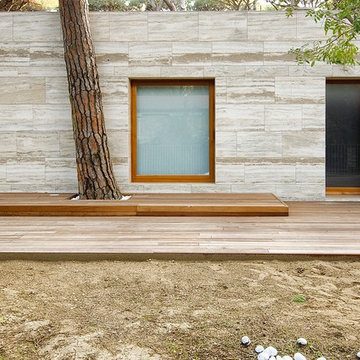
Example of a mid-sized trendy beige one-story exterior home design in Florence
Example of a mid-sized trendy beige one-story exterior home design in Florence
 Buckminster Green LLC
Sam Oberter
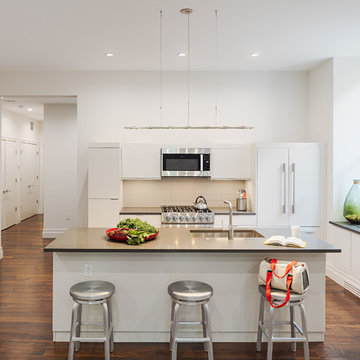
Example of a mid-sized minimalist galley dark wood floor eat-in kitchen design in Philadelphia with an undermount sink, flat-panel cabinets, white cabinets, quartz countertops, gray backsplash, ceramic backsplash, stainless steel appliances and an island
Example of a mid-sized minimalist galley dark wood floor eat-in kitchen design in Philadelphia with an undermount sink, flat-panel cabinets, white cabinets, quartz countertops, gray backsplash, ceramic backsplash, stainless steel appliances and an island
 Phillippe Builders
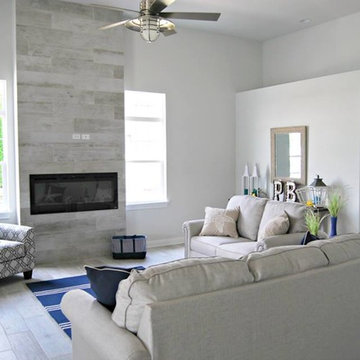
Mid-sized trendy formal and open concept light wood floor and beige floor living room photo in Chicago with gray walls, a ribbon fireplace, a tile fireplace and no tv
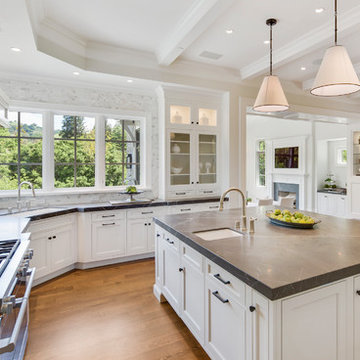
Large transitional u-shaped medium tone wood floor and brown floor eat-in kitchen photo in San Francisco with an island, glass-front cabinets, white cabinets, gray backsplash, marble backsplash, black countertops, an undermount sink, stainless steel appliances and soapstone countertops
 Studio Dearborn
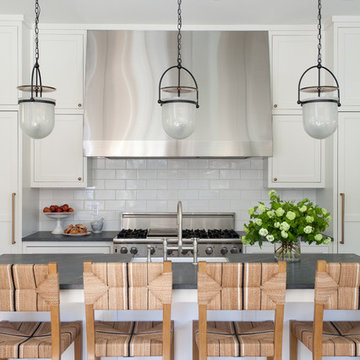
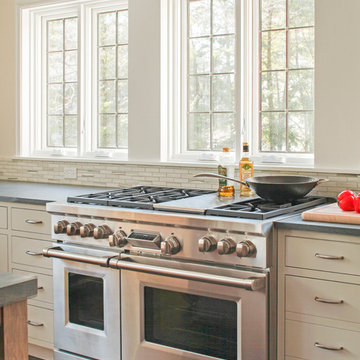
A spacious Tudor Revival in Lower Westchester was revamped with an open floor plan and large kitchen with breakfast area and counter seating. The leafy view on the range wall was preserved with a series of large leaded glass windows by LePage. Wire brushed quarter sawn oak cabinetry in custom stain lends the space warmth and old world character. Kitchen design and custom cabinetry by Studio Dearborn. Architect Ned Stoll, Stoll and Stoll. Pietra Cardosa limestone counters by Rye Marble and Stone. Appliances by Wolf and Subzero; range hood by Best. Cabinetry color: Benjamin Moore Brushed Aluminum. Hardware by Schaub & Company. Stools by Arteriors Home. Shell chairs with dowel base, Modernica. Photography Neil Landino.
105