
Search results for "Pietra" in Home Design Ideas

 Glenbrook Cabinetry
Cabinetry: Glenbrook Framed
Overlay: Beaded Inset
Door Style: Legacy Ogee
Perimeter Finish: Snowcap with Mocha Glaze
Island Finish: Cherry Stained Acorn
Perimeter Countertop: Pietra Del Cordosa
Island Countertop: Cararra Marble
Perimeter Hardware: Top Knobs Brixton Collection, Polished Nickel Finish
Island Hardware: Hardware Resources Bremen Collection, Antique Brushed Satin Bronze Finish
Backsplash: Ice Cream Crackle Manhattan Field Tile, Quemere Designs
Appliances: SubZero & WOLF


 Kitchen & Floor Decor
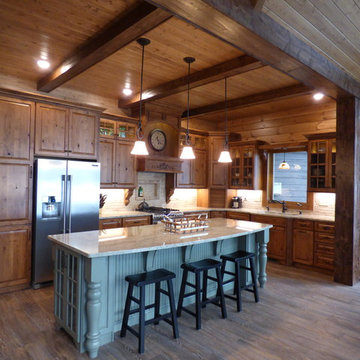
Character Alder wood in a Canyon stain with a mocha glaze cabinets were made by Holiday Kitchens Cabinetry. These surround the perimeter of the kitchen while the island cabinets were painted a sage with the mocha glaze. The island also features corbels in the same color.
On top of these gorgeous cabinets, you will find an Artisan Granite top in Crema Valentino. Above that is a Pietra Art Rustic Mosaic tile backsplash in walnut from Jaeckle Distributors.
The floor brings it all together with Karndean's Van Gogh line in Hessian Oak.
Find the right local pro for your project
 Village Home Stores
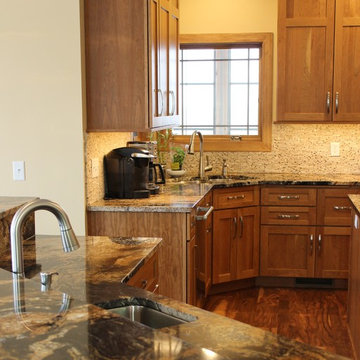
New Construction kitchen with rustic elements. Warm cherry cabinetry and character granite and hardwood. - VillageHomeStores.com
Home design - large traditional u-shaped medium tone wood floor home design idea in Chicago with an undermount sink, flat-panel cabinets, medium tone wood cabinets, granite countertops, beige backsplash, mosaic tile backsplash, stainless steel appliances and two islands
Home design - large traditional u-shaped medium tone wood floor home design idea in Chicago with an undermount sink, flat-panel cabinets, medium tone wood cabinets, granite countertops, beige backsplash, mosaic tile backsplash, stainless steel appliances and two islands
 Village Home Stores
A Port Byron, IL kitchen including Beech Koch Cabinetry in the "Aspen" door and Quartz countertops. Pet-friendly Alura plank flooring by Mannington also featured. Design and materials by Village Home Stores.
 Phoenix Home Remodeling
Richard's master bathroom, initially envisioned as a contemporary Italian aesthetic, was compromised by the disappointing results and challenges faced with a previous contractor.
The space was incomplete and lacked everything he yearned for. Issues like a cramped shower area and a bathtub that he never used contributed to a room that felt more like an afterthought than a retreat.
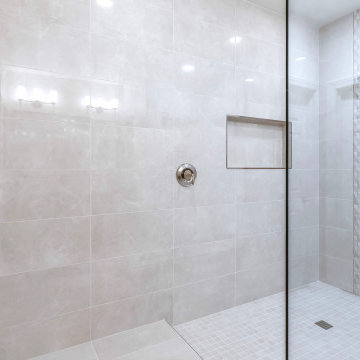
The shower stretching elegantly to the ceiling is the heart of this transformation. It’s a masterpiece of the design featuring the stunning Sterlina II Ivory porcelain on the walls and niche, exuding a sleek, modern feel.
The shower’s dry-off area provides embodies a thoughtful design with the needed convenience for a door-less shower entry. Accentuating this area is the unique and captivating Diamond White Wood Marble tile running along the wall vertically to enlarge the feel of his bathroom.
The Pietra Italia Mosaic adds contemporary luxury to the shower floor, while the frameless glass panel adds to the illusion of an expansive, uninterrupted space.
In the vanity area, Richard selected Waypoint Cabinetry in a Cherry Java finish, which paired with the shower's accent tile, create a cohesive look, enhanced by the walls and ceiling in a soothing Dove White paint.
The floor tile in Pietra Italia, matches his new shower floor and ties the room together, striking the perfect balance between elegance and modernity.
Richard's experience with PHR went beyond renovation in restoring his trust in the design-build process and transforming his master bathroom into a luxurious, functional, and personalized space.

 company kd, llc.
Kitchen & Dining
Everyone hangs out here anyway so make it a destination room!
The cabinets are custom crafted by Benchcraft Custom Woodwork, out of Rift Sawn Oak finished in a warm gray stain. The accented island in grey creates the perfect backdrop for The Artistic Tile Estrella Silver Blend, adding sparkle and dimension.
The perimeter stone is Pietra de Cardosa and the island stone is Blanco Karibi edged in a reverse bevel.
The bright red Currey Pendants add a touch of whimsy admidst the neutral sophistication while in contrast, The Dornbracht faucet adds a bit of edginess.
Photo Credit: Susan Schwab
Photographer: James Maynard

 Le jardinet
Artists; Lewis and Little, WA
Le jardinet
Design ideas for a traditional landscaping in Seattle.
Design ideas for a traditional landscaping in Seattle.
 Cabinet Technologies LLC
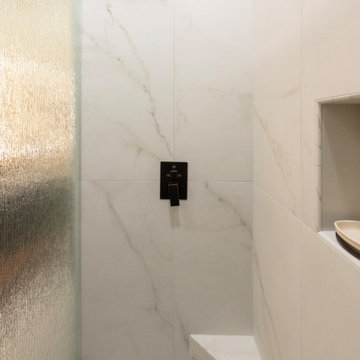
We demoed this entire bathroom. We removed the radius wall and squared off the room and relocated the toilet to a new location. We put in a new custom Knotty Alder vanity with open bottom shelf. The bathroom has under cabinet lighting, a Granite Countertop, a Concrete & Jute Fiber Vessel Bathroom Sink, New Delta Single Handle Faucet in Oil Rubbed Bronze, LED mirror with custom wood trim stained to match the cabinets, New shower complete with 24x48 wall tile and 2x2 matching mosaic shower floor tile, Custom shower door and glass panel with rain glass, New 12x24 Pietra Italia Beige 12x24 on the bathroom floor, and of course a fresh coat of wall paint.

 Transitions Designs
The framed mirrors over each sink flanked by sconces add a sophisticated styling to the layout. With grey tone maple finished cabinets with a stylized shaker doorstyle, this updated vanity now provides optimal storage. Featuring decorative glass mosaic tiles along the vanity backsplash--the gorgeous colors provide just the right amount of punch to enhance without overpowering. The lovely limestone countertop adds a sophisticated style.
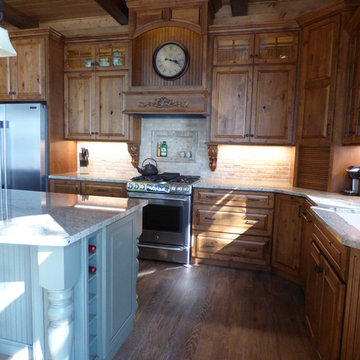 Kitchen & Floor Decor
Character Alder wood in a Canyon stain with a mocha glaze cabinets were made by Holiday Kitchens Cabinetry. These surround the perimeter of the kitchen while the island cabinets were painted a sage with the mocha glaze. The island also features corbels in the same color.
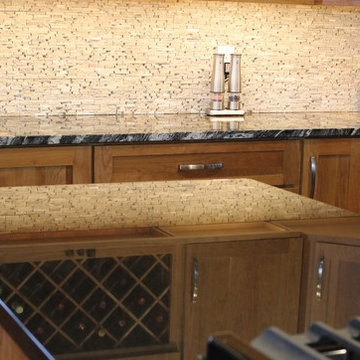
On top of these gorgeous cabinets, you will find an Artisan Granite top in Crema Valentino. Above that is a Pietra Art Rustic Mosaic tile backsplash in walnut from Jaeckle Distributors.
The floor brings it all together with Karndean's Van Gogh line in Hessian Oak.

 Bellamy Homes
Photography: Colin Jewall Photo Studios Inc
Builder: Bellamy Homes Inc
Interior Designer: Design Evolution
Example of a trendy exterior home design in Vancouver
Example of a trendy exterior home design in Vancouver
 Village Home Stores
New Construction kitchen with rustic elements. Warm cherry cabinetry and character granite and hardwood. - VillageHomeStores.com
Inspiration for a large timeless u-shaped medium tone wood floor home design remodel in Chicago with an undermount sink, flat-panel cabinets, medium tone wood cabinets, granite countertops, beige backsplash, mosaic tile backsplash, stainless steel appliances and two islands
Inspiration for a large timeless u-shaped medium tone wood floor home design remodel in Chicago with an undermount sink, flat-panel cabinets, medium tone wood cabinets, granite countertops, beige backsplash, mosaic tile backsplash, stainless steel appliances and two islands

 Snake River Interiors
A custom home in Jackson, Wyoming
Large transitional beige tile ceramic tile alcove shower photo with shaker cabinets, white cabinets, white walls, an undermount sink and marble countertops
Large transitional beige tile ceramic tile alcove shower photo with shaker cabinets, white cabinets, white walls, an undermount sink and marble countertops

 KohlMark Architects and Builders
The design of this home was driven by the owners’ desire for a three-bedroom waterfront home that showcased the spectacular views and park-like setting. As nature lovers, they wanted their home to be organic, minimize any environmental impact on the sensitive site and embrace nature.
This unique home is sited on a high ridge with a 45° slope to the water on the right and a deep ravine on the left. The five-acre site is completely wooded and tree preservation was a major emphasis. Very few trees were removed and special care was taken to protect the trees and environment throughout the project. To further minimize disturbance, grades were not changed and the home was designed to take full advantage of the site’s natural topography. Oak from the home site was re-purposed for the mantle, powder room counter and select furniture.
The visually powerful twin pavilions were born from the need for level ground and parking on an otherwise challenging site. Fill dirt excavated from the main home provided the foundation. All structures are anchored with a natural stone base and exterior materials include timber framing, fir ceilings, shingle siding, a partial metal roof and corten steel walls. Stone, wood, metal and glass transition the exterior to the interior and large wood windows flood the home with light and showcase the setting. Interior finishes include reclaimed heart pine floors, Douglas fir trim, dry-stacked stone, rustic cherry cabinets and soapstone counters.
Exterior spaces include a timber-framed porch, stone patio with fire pit and commanding views of the Occoquan reservoir. A second porch overlooks the ravine and a breezeway connects the garage to the home.
Numerous energy-saving features have been incorporated, including LED lighting, on-demand gas water heating and special insulation. Smart technology helps manage and control the entire house.
Greg Hadley Photography
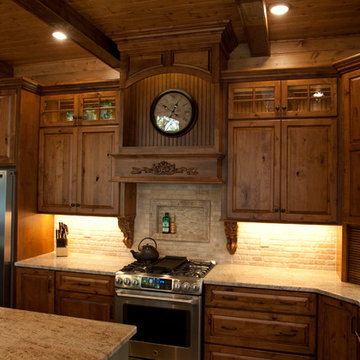 Kitchen & Floor Decor
Character Alder wood in a Canyon stain with a mocha glaze cabinets were made by Holiday Kitchens Cabinetry. These surround the perimeter of the kitchen while the island cabinets were painted a sage with the mocha glaze. The island also features corbels in the same color.
On top of these gorgeous cabinets, you will find an Artisan Granite top in Crema Valentino. Above that is a Pietra Art Rustic Mosaic tile backsplash in walnut from Jaeckle Distributors.
The floor brings it all together with Karndean's Van Gogh line in Hessian Oak.

 Crystal Kitchen + Bath
Our clients wanted to increase the size of their shower, omit their whirlpool tub and make better use of the open floor space in their master bathroom. Designer Barbara Bircher, CKD, moved and removed walls to open up the master bath and enlarge the master closet. Pocket doors were used to eliminate door interference with storage accessibility.
Barbara created two separate vanity stations for him and her. Rotating the toilet created a more spacious water closet concept while maintaining privacy. The shower was relocated and enlarged to include a bench, which continues under the window and houses individual hampers drawers. This new design included a linen closet tucked in nicely behind the shower. For those of you who are on the fence about removing a whirlpool tub, Steve and Mindy both agree they do not miss their whirlpool tub in any way!!
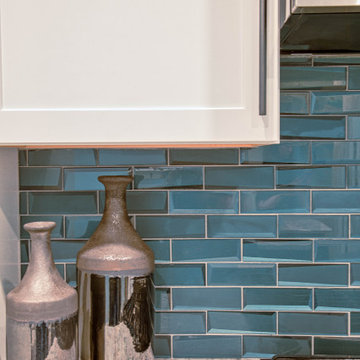
 J&J Carpet One Floor & Home
Cabinets: Norcraft Cabinets Pivot Series - Colors: White & Rainstorm
Countertops: Silestone - Color: Pietra
Backsplash: SOHO Studio - Glass Tile - Color: New Bev Bricks Dusk
Flooring: IWT_Tesoro - Luxwood - Color: Driftwood Grey
Designed by Noelle Garrison
Installation by J&J Carpet One Floor and Home
Photography by Trish Figari, LLC
 Cabinet Technologies LLC
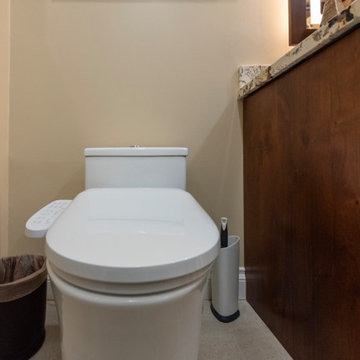
We demoed this entire bathroom. We removed the radius wall and squared off the room and relocated the toilet to a new location. We put in a new custom Knotty Alder vanity with open bottom shelf. The bathroom has under cabinet lighting, a Granite Countertop, a Concrete & Jute Fiber Vessel Bathroom Sink, New Delta Single Handle Faucet in Oil Rubbed Bronze, LED mirror with custom wood trim stained to match the cabinets, New shower complete with 24x48 wall tile and 2x2 matching mosaic shower floor tile, Custom shower door and glass panel with rain glass, New 12x24 Pietra Italia Beige 12x24 on the bathroom floor, and of course a fresh coat of wall paint.
 Glenbrook Cabinetry
Cabinetry: Glenbrook Framed
Overlay: Beaded Inset
Door Style: Legacy Ogee
Perimeter Finish: Snowcap with Mocha Glaze
Island Finish: Cherry Stained Acorn
Perimeter Countertop: Pietra Del Cordosa
Island Countertop: Cararra Marble
Perimeter Hardware: Top Knobs Brixton Collection, Polished Nickel Finish
Island Hardware: Hardware Resources Bremen Collection, Antique Brushed Satin Bronze Finish
Backsplash: Ice Cream Crackle Manhattan Field Tile, Quemere Designs
Appliances: SubZero & WOLF
175