
Search results for "Pietra" in Home Design Ideas

 Simple Steps
This contemporary white kitchen has a recycled granite and glass countertop called Pietra del Cardoso which is 1/4" thick and can be placed on top of existing counters and floor and comes in different colors. The backsplash is a metallic subway tile called Subway Diamond. There are many colors to choose from and this color also comes in different styles called Liberty and Metropolis.
 Ventura Homes
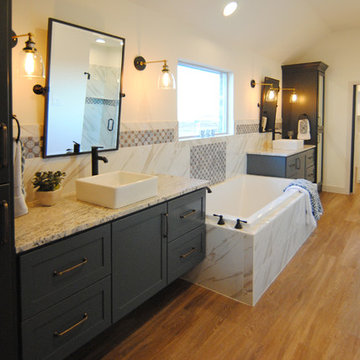
Master bathroom double vanities and beautiful soaking tub. We added tile mirrors and wall sconces for some depth along the long bathroom wall.
Inspiration for a large contemporary master white tile and ceramic tile vinyl floor drop-in bathtub remodel in Austin with shaker cabinets, blue cabinets, a two-piece toilet, white walls, a vessel sink and granite countertops
Inspiration for a large contemporary master white tile and ceramic tile vinyl floor drop-in bathtub remodel in Austin with shaker cabinets, blue cabinets, a two-piece toilet, white walls, a vessel sink and granite countertops

 kitchen & bath CRATE
kitchenCRATE Custom Nantucket Place | Custom Cabinets by Falton Custom Cabinets | Countertops: Silestone Pietra Suede | Island Countertop: Cambria Hadley Quartz | Backsplash: Bedrosians Allora in Solid Grey | Sink: Blanco Diamond Super Single Bowl in Concrete Gray | Faucet: Delta Trinsic Faucet In Matte Black | Pot Filler: Delta Contemporary Wall Mount Pot Filler in Matte Black | Wall Paint: Kelly-Moore City Tower in Eggshell | Flooring: LVP Great California Oak in Willow Oak | For More Visit: https://kbcrate.com/kitchencrate-custom-nantucket-place-in-modesto-ca-is-complete/
Find the right local pro for your project
 INSTALL-IT-DIRECT
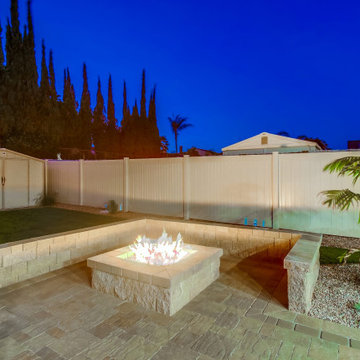
A whole-yard Santee remodel: 2,060 sq ft of Orco Pietra pavers across the driveway, walkways and patios, 2,240 sq ft of artificial turf, two terraced retaining walls with 180 ft of French drain behind them, seat walls with stone veneer, a gas fire pit, planting on drip, landscape lighting and a covered patio with its electrical. About 22 working days on site. Price range $160K to $185K. Full scope and cost breakdown at the link.
 INSTALL-IT-DIRECT
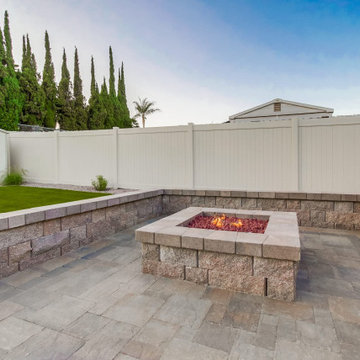
A whole-yard Santee remodel: 2,060 sq ft of Orco Pietra pavers across the driveway, walkways and patios, 2,240 sq ft of artificial turf, two terraced retaining walls with 180 ft of French drain behind them, seat walls with stone veneer, a gas fire pit, planting on drip, landscape lighting and a covered patio with its electrical. About 22 working days on site. Price range $160K to $185K. Full scope and cost breakdown at the link.
 kitchen & bath CRATE
kitchenCRATE Custom Nantucket Place | Custom Cabinets by Falton Custom Cabinets | Countertops: Silestone Pietra Suede | Island Countertop: Cambria Hadley Quartz | Backsplash: Bedrosians Allora in Solid Grey | Sink: Blanco Diamond Super Single Bowl in Concrete Gray | Faucet: Delta Trinsic Faucet In Matte Black | Pot Filler: Delta Contemporary Wall Mount Pot Filler in Matte Black | Wall Paint: Kelly-Moore City Tower in Eggshell | Flooring: LVP Great California Oak in Willow Oak | For More Visit: https://kbcrate.com/kitchencrate-custom-nantucket-place-in-modesto-ca-is-complete/
 Ollin Stone
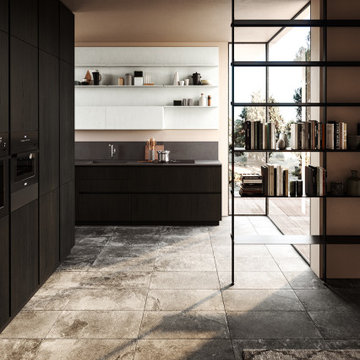
The great traditional Italian architectural stone Pietra Piasentina Taupe. This material has been popular since the age of antiquity due to their strength, hard-wearing resistance and at the same time their outstanding styling appeal. They are the inspiration for the IN-SIDE series. The series is named after the state-of-the-art technology with which Laminam was able to quash another paradigm of ceramic surfaces, creating a body and surface continuity in the slabs.
 Before and After Builders, Inc.
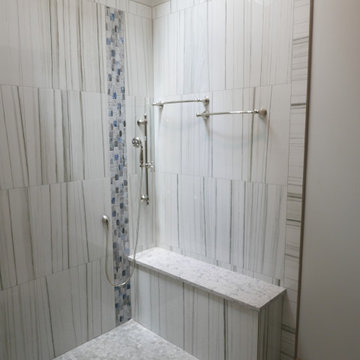
New curbless shower where tub was located. Anatolia Mayfair Zebrino 12" x 24" porcelain tile laid in a vertical pattern, custom niche with Lungarno Coastline accent tile, Anatolia Mayfair Stella Argento HD hexagonal porcelain shower floor tile, and Delta Cassidy Collection shower fixtures!

 Legacy Glass Studios
Custom leaded glass panel used for privacy and charm in small window of front entry door.
Glass: clear textured glass (granite, 1/16" reed, beveled glue chip) and beveled glass
Lead: 3/16" rounded
Size: 1 @ ~8" x 18" x 1/4" thick
*This product was commissioned and made-to-order. If you're interested in this design, let's chat! We can recreate it for you to your specified dimensions, or we can discuss any design changes you'd like, as well as additional options for materials (glass texture, color, lead size, etc.). Reach out to hello@legacyglass.com to get started!
 Village Home Stores
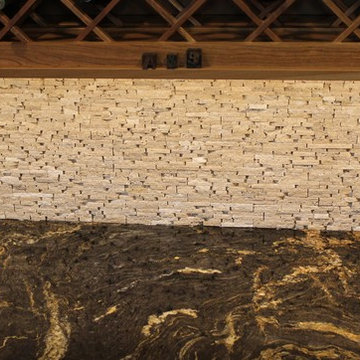
New Construction kitchen with rustic elements. Warm cherry cabinetry and character granite and hardwood. - VillageHomeStores.com
Home design - large traditional u-shaped medium tone wood floor home design idea in Chicago with an undermount sink, flat-panel cabinets, medium tone wood cabinets, granite countertops, beige backsplash, mosaic tile backsplash, stainless steel appliances and two islands
Home design - large traditional u-shaped medium tone wood floor home design idea in Chicago with an undermount sink, flat-panel cabinets, medium tone wood cabinets, granite countertops, beige backsplash, mosaic tile backsplash, stainless steel appliances and two islands

 WatchCity Kitchens LLC
What was once a closed up galley kitchen with awkward eating area has turned into a handsome and modern open concept kitchen with seated waterfall island.Glass wall tile adds texture to the space. A mirrored bar area finishes off the room and makes it perfect for entertaining. Glass tile by Dal Tile. Cabinetry by Diamond Distinction. Countertops by Ceasarstone. Photos by Michael Patrick Lefebvre
 Village Home Stores
Gray stained cabinetry is paired with quartz tops and a mosaic backsplash in a remodeled Bettendorf, Iowa kitchen by Village Home Stores/
Inspiration for a mid-sized transitional galley vinyl floor and gray floor enclosed kitchen remodel with an undermount sink, flat-panel cabinets, gray cabinets, quartz countertops, multicolored backsplash, mosaic tile backsplash, stainless steel appliances and no island
Inspiration for a mid-sized transitional galley vinyl floor and gray floor enclosed kitchen remodel with an undermount sink, flat-panel cabinets, gray cabinets, quartz countertops, multicolored backsplash, mosaic tile backsplash, stainless steel appliances and no island
 Ollin Stone
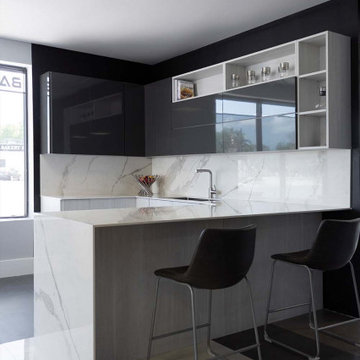
The distinguishing trait of the I Naturali series is soil. A substance which on the one hand recalls all things primordial and on the other the possibility of being plied. As a result, the slab made from the ceramic lends unique value to the settings it clads.

 Kat Nelson Designs
Lisa Konz Photography
This was such a fun project working with these clients who wanted to take an old school, traditional lake house and update it. We moved the kitchen from the previous location to the breakfast area to create a more open space floor plan. We also added ship lap strategically to some feature walls and columns. The color palette we went with was navy, black, tan and cream. The decorative and central feature of the kitchen tile and family room rug really drove the direction of this project. With plenty of light once we moved the kitchen and white walls, we were able to go with dramatic black cabinets. The solid brass pulls added a little drama, but the light reclaimed open shelves and cross detail on the island kept it from getting too fussy and clean white Quartz countertops keep the kitchen from feeling too dark.
There previously wasn't a fireplace so added one for cozy winter lake days with a herringbone tile surround and reclaimed beam mantle.
To ensure this family friendly lake house can withstand the traffic, we added sunbrella slipcovers to all the upholstery in the family room.
The back screened porch overlooks the lake and dock and is ready for an abundance of extended family and friends to enjoy this beautiful updated and classic lake home.

 Northland Design & Build
Portland Metro's Design and Build Firm | Photo Credit: Shawn St. Peter
Mid-sized trendy master beige tile and porcelain tile porcelain tile bathroom photo in Portland with a vessel sink, flat-panel cabinets, dark wood cabinets, quartz countertops, a two-piece toilet and gray walls
Mid-sized trendy master beige tile and porcelain tile porcelain tile bathroom photo in Portland with a vessel sink, flat-panel cabinets, dark wood cabinets, quartz countertops, a two-piece toilet and gray walls

 Cascade West Development
The Debonair : Cascade-Craftsman in Mt Vista Washington by Cascade West Development Inc.
Cascade West Facebook: https://goo.gl/MCD2U1
Cascade West Website: https://goo.gl/XHm7Un
These photos, like many of ours, were taken by the good people of ExposioHDR - Portland, Or
Exposio Facebook: https://goo.gl/SpSvyo
Exposio Website: https://goo.gl/Cbm8Ya
 Village Home Stores
A Port Byron, IL kitchen including Beech Koch Cabinetry in the "Aspen" door and Quartz countertops. Pet-friendly Alura plank flooring by Mannington also featured. Design and materials by Village Home Stores.
 kitchen & bath CRATE
kitchenCRATE Custom Nantucket Place | Custom Cabinets by Falton Custom Cabinets | Countertops: Silestone Pietra Suede | Island Countertop: Cambria Hadley Quartz | Backsplash: Bedrosians Allora in Solid Grey | Sink: Blanco Diamond Super Single Bowl in Concrete Gray | Faucet: Delta Trinsic Faucet In Matte Black | Pot Filler: Delta Contemporary Wall Mount Pot Filler in Matte Black | Wall Paint: Kelly-Moore City Tower in Eggshell | Flooring: LVP Great California Oak in Willow Oak | For More Visit: https://kbcrate.com/kitchencrate-custom-nantucket-place-in-modesto-ca-is-complete/
 INSTALL-IT-DIRECT
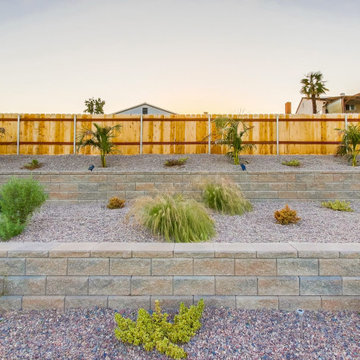
A whole-yard Santee remodel: 2,060 sq ft of Orco Pietra pavers across the driveway, walkways and patios, 2,240 sq ft of artificial turf, two terraced retaining walls with 180 ft of French drain behind them, seat walls with stone veneer, a gas fire pit, planting on drip, landscape lighting and a covered patio with its electrical. About 22 working days on site. Price range $160K to $185K. Full scope and cost breakdown at the link.

 Balestri Architects
This renovation project updates an existing New York 1920s apartment with a modern sensibility.
Replacing the cellular pre-war layout of the central spaces with a built-in walnut credenza and white lacquer side board effectively opens the plan to create a unified and spacious living area. The back side of the full-height dining room side-board screens views from the entrance foyer. The modern design of the new built-ins at center of the space is balanced by perimeter radiator covers and a full-height bookshelf which work with the period trim detail.
The new kitchen has been relocated to open directly onto the dining room, and features a long, solid mahogany island serving counter. An operable white lacquer and translucent glass partition pulls out from behind a concealed panel to separate the two rooms, providing flexibility for both casual and formal arrangements. The relocation of the kitchen allows for the addition of a small private study, and a powder room, both absent from the original layout.
Photography: Mikiko Kikuyama
172