
Search results for "Pills bathroom" in Home Design Ideas


 Patrick A. Finn, Ltd
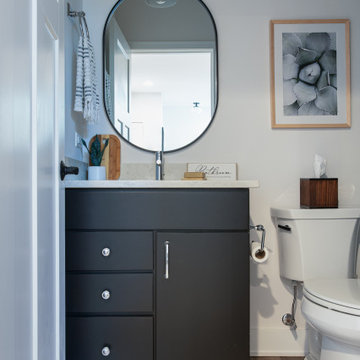
This modern basement bathroom features a dark charcoal built-in vanity with polished chrome hardware, a crisp white countertop, and a pill-shaped oval vanity mirror. A polished chrome gooseneck faucet, light wood-look flooring, and framed wall art complement the light gray walls. Designed and built by Patrick A. Finn, Ltd.
 Patrick A. Finn, Ltd
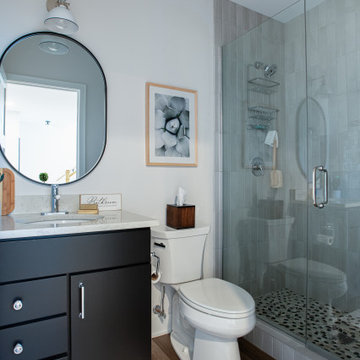
Example of a mid-sized 1950s vinyl floor and brown floor powder room design in Chicago with flat-panel cabinets, black cabinets, a two-piece toilet, white walls, an undermount sink, quartz countertops, white countertops and a freestanding vanity
Find the right local pro for your project
 Patrick A. Finn, Ltd
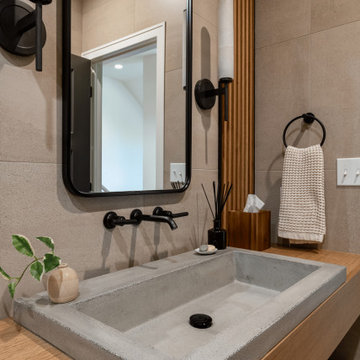
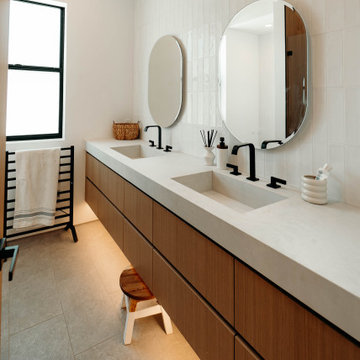
A close-up view of the vanity area in this warm modern bathroom highlights a concrete trough sink set atop a custom wood floating vanity. Matte black wall-mounted faucets extend over the sink, flanked by a rounded black pill-shaped mirror. Vertical wooden slat accents add architectural interest on one side, complemented by cylindrical frosted glass sconce lighting, a black hand towel ring, and large-format beige wall tile, creating a refined, organic aesthetic.
 Imago Dei
Photo Credits: © Imago Dei 2014
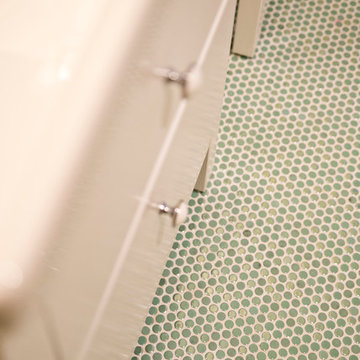
Example of a small transitional kids' green tile and ceramic tile ceramic tile home design design in Houston with an integrated sink, flat-panel cabinets, white cabinets, solid surface countertops, a two-piece toilet and yellow walls
Example of a small transitional kids' green tile and ceramic tile ceramic tile home design design in Houston with an integrated sink, flat-panel cabinets, white cabinets, solid surface countertops, a two-piece toilet and yellow walls

 Chango
Architectural advisement, Interior Design, Custom Furniture Design & Art Curation by Chango & Co
Photography by Sarah Elliott
See the feature in Rue Magazine
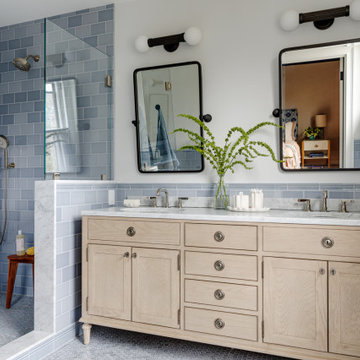


Sponsored
Grove City, OH

AIS Renovations
Custom Craftsmanship & Construction Solutions in Franklin County, Ohio

 WA Design Architects
wa design
Bathroom - contemporary black tile ceramic tile and black floor bathroom idea in San Francisco with an undermount sink, shaker cabinets, yellow cabinets and white walls
Bathroom - contemporary black tile ceramic tile and black floor bathroom idea in San Francisco with an undermount sink, shaker cabinets, yellow cabinets and white walls

 RnD Builders Inc
RnD Builders Inc - Custom Home Builders | Woodland Hills
Inspiration for a contemporary bathroom remodel in Los Angeles
Inspiration for a contemporary bathroom remodel in Los Angeles

 123 Remodeling Inc.
123 Remodeling’s design-build team gave this bathroom in Bucktown (Chicago, IL) a facelift by installing new tile, mirrors, light fixtures, and a new countertop. We reused the existing vanity, shower fixtures, faucets, and toilet that were all in good condition. We incorporated a beautiful blue blended tile as an accent wall to pop against the rest of the neutral tiles. Lastly, we added a shower bench and a sliding glass shower door giving this client the coastal bathroom of their dreams.



 TG Image | Architectural Photography
Timothy Gormley/www.tgimage.com

Example of a transitional gray floor powder room design in Denver with shaker cabinets, light wood cabinets, gray walls, a vessel sink, marble countertops and white countertops
Example of a transitional gray floor powder room design in Denver with shaker cabinets, light wood cabinets, gray walls, a vessel sink, marble countertops and white countertops


 Calista Interiors
Heiser Media
Open concept kitchen - huge farmhouse l-shaped dark wood floor open concept kitchen idea in Seattle with a farmhouse sink, shaker cabinets, white cabinets, marble countertops, white backsplash, stone tile backsplash, stainless steel appliances and an island
Open concept kitchen - huge farmhouse l-shaped dark wood floor open concept kitchen idea in Seattle with a farmhouse sink, shaker cabinets, white cabinets, marble countertops, white backsplash, stone tile backsplash, stainless steel appliances and an island
 Novale Renovations
Downstairs bathroom
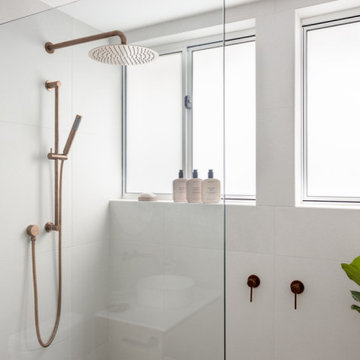
Inspiration for a small modern 3/4 white tile beige floor and single-sink doorless shower remodel in Sydney with flat-panel cabinets, light wood cabinets, a two-piece toilet, white walls, a vessel sink, white countertops and a floating vanity
Inspiration for a small modern 3/4 white tile beige floor and single-sink doorless shower remodel in Sydney with flat-panel cabinets, light wood cabinets, a two-piece toilet, white walls, a vessel sink, white countertops and a floating vanity

Sponsored
Delaware, OH

Buckeye Basements, Inc.
Central Ohio's Basement Finishing ExpertsBest Of Houzz '13-'21

 KODA Interiors
Maximizing every inch of space in a tiny bath and keeping the space feeling open and inviting was the priority.
Example of a small trendy master white tile and porcelain tile porcelain tile and white floor corner shower design in Santa Barbara with light wood cabinets, white walls, a vessel sink, quartzite countertops, a hinged shower door and flat-panel cabinets
Example of a small trendy master white tile and porcelain tile porcelain tile and white floor corner shower design in Santa Barbara with light wood cabinets, white walls, a vessel sink, quartzite countertops, a hinged shower door and flat-panel cabinets
 Kimberlee Marie Interiors
For this young family who wanted to reimagine their 1950s home, we created an open-concept floor plan with vaulted ceilings to highlight Puget Sound views. Our design blended mid-century roots with modern functionality, infusing character and warmth.

This elegant bathroom features sophisticated tiles, a spacious vanity, and a beautiful round mirror, creating a serene atmosphere. The design blends style and functionality, offering a perfect retreat for relaxation and daily routines.
 Novale Renovations
Downstairs bathroom

Small minimalist 3/4 white tile beige floor and single-sink doorless shower photo in Sydney with flat-panel cabinets, light wood cabinets, a two-piece toilet, white walls, a vessel sink, white countertops and a floating vanity
Small minimalist 3/4 white tile beige floor and single-sink doorless shower photo in Sydney with flat-panel cabinets, light wood cabinets, a two-piece toilet, white walls, a vessel sink, white countertops and a floating vanity
1