
Search results for "Pine cabinets" in Home Design Ideas

Kitchen - mid-sized country dark wood floor kitchen idea in Houston with a farmhouse sink, shaker cabinets, turquoise cabinets, granite countertops, multicolored backsplash, cement tile backsplash and stainless steel appliances
 Jaeger & Ernst Custom Cabinetmakers
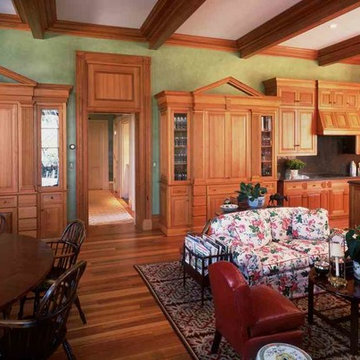
 Formal, Heart Pine Kitchen Image:5408.1
Working closely with Charlottesville, Va. architect, Robert Paxton, we created this antique heart pine kitchen as part of the restoration of Enniscorthy, one of Albemarle County Virginia’s most venerable estates. The matching breakfronts, to either side of the doorway, display glassware, provide additional storage, and conceal the television. The corner blocks, on the bases, are functional drawers. Architectural elements, consistent with the details of the house, were incorporated into the cabinetry design. Our extensive experience with reclaimed lumber, such as this heart pine, along with our background in classical joinery and traditional, architectural forms, enabled us to participate fully in the evolution of such demanding designs. Jaeger & Ernst custom cabinetmakers welcome such challenges, and the opportunity to contribute to such magnificent spaces.

 Lindy Design Build
Our client wasn't ready to leave the home she loved, but a change in her health had made the upstairs bathroom harder to reach, and the main level didn't have a full bath. We converted one bay of her three-car garage into livable space, which gave us the room to build a fully accessible bathroom, a walk-in closet, and a proper mudroom and laundry on the level she actually lived on. Wide doorways. Heated floors. A curbless shower with a drain that disappears under the wall. Aged brass grab bars that read like jewelry rather than hospital equipment.
Find the right local pro for your project
 Messana O'Rorke

Inspiration for a modern gender-neutral light wood floor kids' study room remodel in New York with white walls
 Phoebe Howard
Laurey Glenn

Eat-in kitchen - large cottage galley dark wood floor eat-in kitchen idea in Nashville with a double-bowl sink, beaded inset cabinets, green cabinets, marble countertops, white backsplash, stainless steel appliances and an island
Eat-in kitchen - large cottage galley dark wood floor eat-in kitchen idea in Nashville with a double-bowl sink, beaded inset cabinets, green cabinets, marble countertops, white backsplash, stainless steel appliances and an island

 Carol Reed Interior Design Inc.
Carol Reed Interior Design

Inspiration for a small coastal u-shaped dark wood floor kitchen remodel in Other with a drop-in sink, flat-panel cabinets, white cabinets, wood countertops and a peninsula
Inspiration for a small coastal u-shaped dark wood floor kitchen remodel in Other with a drop-in sink, flat-panel cabinets, white cabinets, wood countertops and a peninsula

Sponsored
Sunbury, OH

J.Holderby - Renovations
Franklin County's Leading General Contractors - 2X Best of Houzz!
 Barrow Building Group
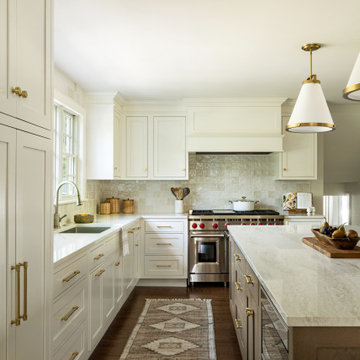

Eat-in kitchen - mid-sized traditional l-shaped light wood floor and beige floor eat-in kitchen idea in Charleston with a farmhouse sink, recessed-panel cabinets, white cabinets, marble countertops, white backsplash, wood backsplash, stainless steel appliances and an island
 Knocknock
Olga Soboleva

Eat-in kitchen - contemporary galley black floor eat-in kitchen idea in San Francisco with an undermount sink, flat-panel cabinets, gray cabinets and a peninsula
Eat-in kitchen - contemporary galley black floor eat-in kitchen idea in San Francisco with an undermount sink, flat-panel cabinets, gray cabinets and a peninsula

 Masterpiece Design Group
These Sherwin Williams Iron Ore painted cabinets and Progress Lighting graphite dome pendants paired with Cambria's Skara Brae slab are the PERFECT mix in this contrasting kitchen ?
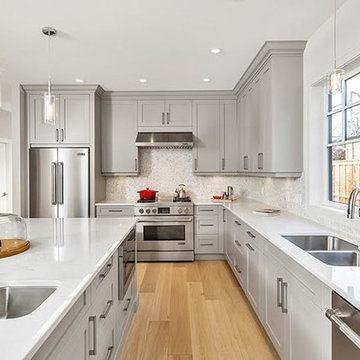
 Pine Lighting Victoria
Mid-sized elegant l-shaped light wood floor eat-in kitchen photo in Vancouver with a double-bowl sink, shaker cabinets, gray cabinets, quartz countertops, white backsplash, ceramic backsplash, stainless steel appliances and an island
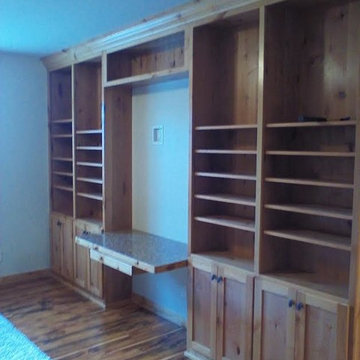
 Sammy's Custom Cabinets
Example of a mid-sized transitional medium tone wood floor family room design in Other with white walls, no fireplace and a media wall

 BUILD
BUILDBUILD recently completed this five bedroom, six bath, four-car garage, two-story home designed by Stofft Cooney Architects. The floor to ceiling windows provide a wealth of natural light in to the home. Amazing details in the bathrooms, exceptional wall details, cozy little
courtyard, and an open bar top in the kitchen provide a unique experience in this modern style home.


 Briggs Design Associates, Inc.
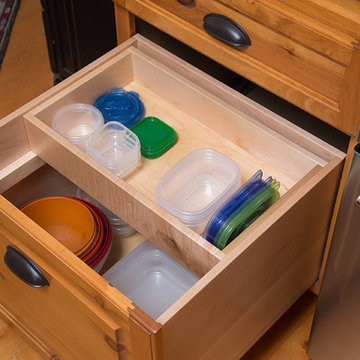
Custom kitchen storage drawer.
Alex Claney Photography, LauraDesignCo for photo shoot styling.
Open concept kitchen - large rustic u-shaped light wood floor open concept kitchen idea in Chicago with an undermount sink, raised-panel cabinets, distressed cabinets, granite countertops, white backsplash, subway tile backsplash, stainless steel appliances and an island
Open concept kitchen - large rustic u-shaped light wood floor open concept kitchen idea in Chicago with an undermount sink, raised-panel cabinets, distressed cabinets, granite countertops, white backsplash, subway tile backsplash, stainless steel appliances and an island

 Melton Design Build
The focal point of the whole kitchen is the beautiful, unique tiles on the sides of the kitchen island. They contrast with the rest of the kitchen by adding an individualized design.
Photo Credit: StudioQPhoto.com

 Meadow Mountain Homes
Eat-in kitchen - rustic u-shaped dark wood floor eat-in kitchen idea in Denver with dark wood cabinets, blue backsplash, an island, a farmhouse sink, glass tile backsplash and stainless steel appliances
 DreamMaker Bath & Kitchen of NE Suburban Chicago
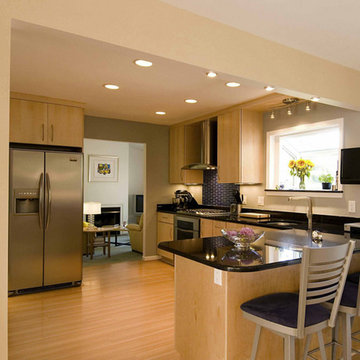
Example of a mid-sized classic l-shaped light wood floor and beige floor enclosed kitchen design in Chicago with an undermount sink, flat-panel cabinets, light wood cabinets, quartz countertops, blue backsplash, matchstick tile backsplash, stainless steel appliances and a peninsula



 Fleur de Lis Designs
Elegant freestanding bathtub photo in San Francisco with an undermount sink, recessed-panel cabinets, white cabinets and gray walls
 Pine Park Kitchens, Inc.
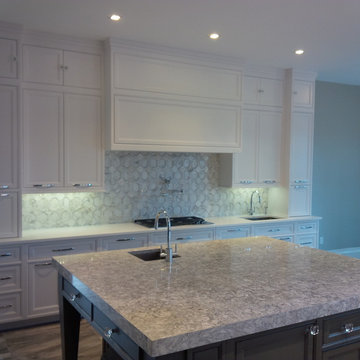
Mid-sized transitional l-shaped porcelain tile eat-in kitchen photo in New York with an undermount sink, beaded inset cabinets, white cabinets, white backsplash, stainless steel appliances and an island
 Pine Park Kitchens, Inc.
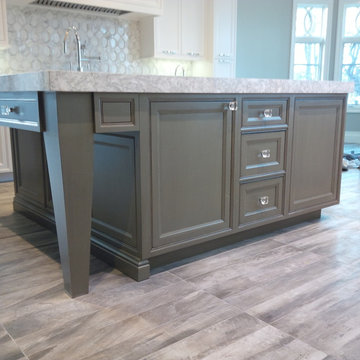
Eat-in kitchen - mid-sized transitional l-shaped porcelain tile and brown floor eat-in kitchen idea in New York with an undermount sink, white cabinets, white backsplash, stainless steel appliances, an island and beaded inset cabinets
22