
Search results for "Pine cabinets" in Home Design Ideas

 Realstone Systems
Chris Cooper
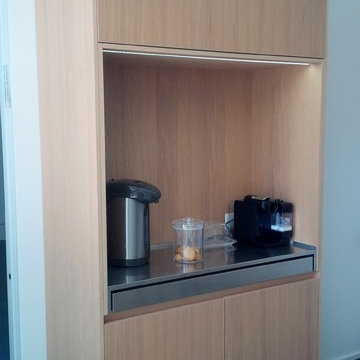
Eat-in kitchen - contemporary galley eat-in kitchen idea in Providence with an integrated sink, flat-panel cabinets, medium tone wood cabinets, stainless steel countertops, metal backsplash, metallic backsplash and paneled appliances
Eat-in kitchen - contemporary galley eat-in kitchen idea in Providence with an integrated sink, flat-panel cabinets, medium tone wood cabinets, stainless steel countertops, metal backsplash, metallic backsplash and paneled appliances
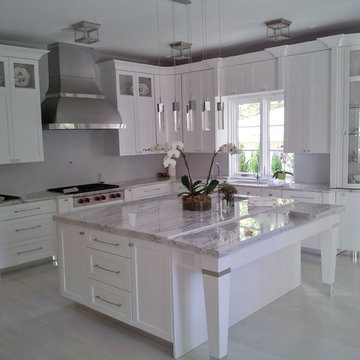
 Pine Park Kitchens, Inc.
Inspiration for a large transitional l-shaped porcelain tile and gray floor eat-in kitchen remodel in New York with shaker cabinets, paneled appliances, an island, an undermount sink, white cabinets and marble countertops
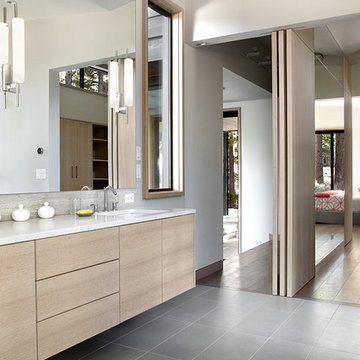
 sagemodern
Lisa Petrole
Example of a trendy bathroom design in San Francisco with an undermount sink, flat-panel cabinets, light wood cabinets and white walls
Example of a trendy bathroom design in San Francisco with an undermount sink, flat-panel cabinets, light wood cabinets and white walls
Find the right local pro for your project
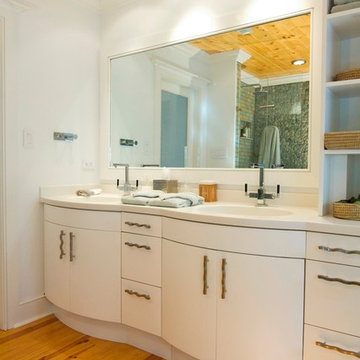
 Pine Street Carpenters & The Kitchen Studio
John Welsh
Bathroom - coastal green tile bathroom idea in Wilmington with flat-panel cabinets and white cabinets
Bathroom - coastal green tile bathroom idea in Wilmington with flat-panel cabinets and white cabinets

 Dream Home Construction
open concept large kitchen remodeling feature a contrast between the large island and the wall cabinets.
exotic cherry hardwood flooring
Example of a large transitional u-shaped medium tone wood floor and brown floor eat-in kitchen design in Seattle with a single-bowl sink, shaker cabinets, white cabinets, quartzite countertops, brown backsplash, glass tile backsplash, stainless steel appliances, an island and brown countertops
Example of a large transitional u-shaped medium tone wood floor and brown floor eat-in kitchen design in Seattle with a single-bowl sink, shaker cabinets, white cabinets, quartzite countertops, brown backsplash, glass tile backsplash, stainless steel appliances, an island and brown countertops
 Etch Design Group

Inspiration for a mid-sized transitional l-shaped cement tile floor and gray floor open concept kitchen remodel in Austin with a farmhouse sink, shaker cabinets, white cabinets, quartz countertops, white backsplash, marble backsplash, stainless steel appliances, an island and gray countertops
 Lone Pine Cabinet
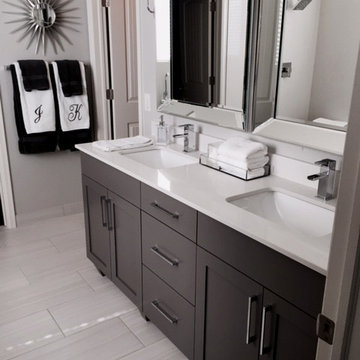
Inspiration for a large timeless master gray tile and ceramic tile ceramic tile bathroom remodel in Salt Lake City with an undermount sink, furniture-like cabinets, dark wood cabinets, solid surface countertops and gray walls

Sponsored
Columbus, OH

Trish Takacs Design
Award Winning & Highly Skilled Kitchen & Bath Designer in Columbus
 CLB Architects

As one moves from exterior to interior, material treatments become increasingly refined. A rich interior palette combines warm mahogany millwork, white oak flooring, rugged stone, and smooth plaster walls.
Residential architecture by CLB, interior design by CLB and Pepe Lopez Design, Inc. Jackson, Wyoming – Bozeman, Montana.
 Roughing It In Style
Natalie Jonas
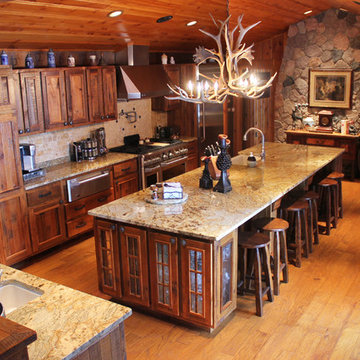
Eat-in kitchen - large rustic single-wall light wood floor eat-in kitchen idea in Denver with a farmhouse sink, recessed-panel cabinets, distressed cabinets, granite countertops, multicolored backsplash, stone tile backsplash, stainless steel appliances and two islands
Eat-in kitchen - large rustic single-wall light wood floor eat-in kitchen idea in Denver with a farmhouse sink, recessed-panel cabinets, distressed cabinets, granite countertops, multicolored backsplash, stone tile backsplash, stainless steel appliances and two islands
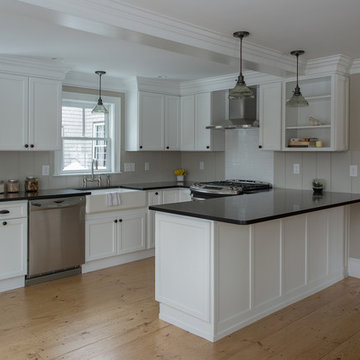
Mid-sized elegant l-shaped light wood floor eat-in kitchen photo in Boston with a farmhouse sink, flat-panel cabinets, white cabinets, granite countertops, beige backsplash, ceramic backsplash, stainless steel appliances and a peninsula


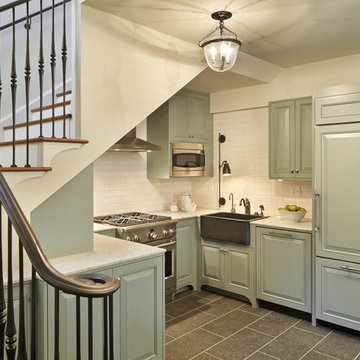
Elegant u-shaped kitchen photo in Seattle with a farmhouse sink, raised-panel cabinets, green cabinets, white backsplash, subway tile backsplash, paneled appliances and no island

 Heartwood Kitchens
Houzz Kitchen of the Week April 8, 2016. Kitchen renovation for Victorian home north of Boston. Designed by north shore kitchen showroom Heartwood Kitchens. The white kitchen custom cabinetry is from Mouser Cabinetry. Butler's pantry cabinetry in QCCI quarter sawn oak cabinetry. The kitchen includes many furniture like features including a wood mantle hood, open shelving, bead board and inset cabinetry. Other details include: soapstone counter tops, Jenn-Air appliances, Elkay faucet, antique transfer ware tiles from EBay, pendant lights from Rejuvenation, quarter sawn oak floors, hardware from House of Antique Hardware and the homeowners antique runner. General Contracting: DM Construction. Photo credit: Eric Roth Photography.


 Jeri Koegel Photography
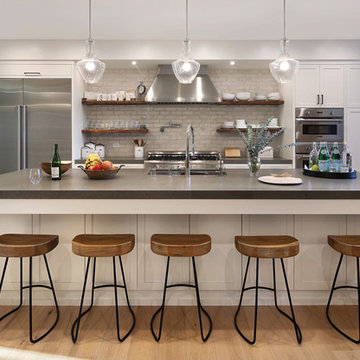
Kitchen - contemporary galley medium tone wood floor and brown floor kitchen idea in Orange County with an undermount sink, shaker cabinets, white cabinets, gray backsplash, stainless steel appliances, an island and gray countertops

 Lampert Lumber - Rice Lake
The coziest of log cabins got a hint of the lake with these blue cabinets. Integrating antiques and keeping a highly functional space was top priority for this space. Features include painted blue cabinets, white farm sink, and white & gray quartz countertops.

 Our Town Plans
Courtesy Coastal Living, a division of Time Inc. Lifestyle Group, photograph by Jean Allsopp. Coastal Living is a registered trademark and used with permission.

 Anne Michaelsen Design
Mark Lohman
Example of a beach style eat-in kitchen design in Orange County with a double-bowl sink, glass-front cabinets, white cabinets, multicolored backsplash, mosaic tile backsplash, stainless steel appliances and an island
Example of a beach style eat-in kitchen design in Orange County with a double-bowl sink, glass-front cabinets, white cabinets, multicolored backsplash, mosaic tile backsplash, stainless steel appliances and an island


 Monarch & Maker

This expansive two-story master closet is a dream for any fashionista, showcasing purses, shoes, and clothing collections in custom-built, backlit cabinetry. With its geometric metallic wallpaper and a chic sitting area in shades of pink and purple, it has just the right amount of glamour and femininity.
 Pine Park Kitchens, Inc.
Eat-in kitchen - modern eat-in kitchen idea in New York with an undermount sink, flat-panel cabinets, white cabinets, white backsplash and an island
25