
Search results for "Pine cabinets" in Home Design Ideas
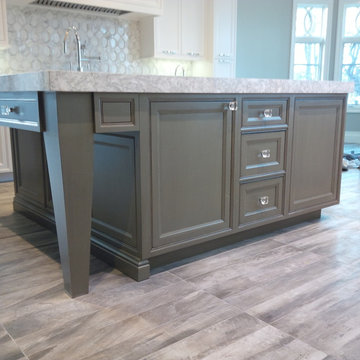
 Pine Park Kitchens, Inc.
Eat-in kitchen - mid-sized transitional l-shaped porcelain tile and brown floor eat-in kitchen idea in New York with an undermount sink, white cabinets, white backsplash, stainless steel appliances, an island and beaded inset cabinets

 Ellsworth Design Build
Traditional home in the heart of Savannah's Historic Landmark District that was built in 1999 had an 8' by 11' kitchen completely cut off from the rest of the house. We pushed out the back of the house three feet to create a bay to hold a sink, allowing us to completely open up the floorplan. The island color was based on the clients favorite shade of red (it also matches the front door). The rest of the palette is kept light and soft with a play of materials like the original pine floors, grass cloth wallpaper, Walker Zanger backsplash tile, and Viaterra Quartz 'marble' counters. The cabinets are all fully custom including an integrated dishwasher. It is a complete transformation from where we started!
Photos by Richard Leo Johnson of Atlantic Archives

 Patterson and Smith Construction, Inc.
Example of a cottage master freestanding bathtub design in Burlington with an undermount sink, open cabinets, distressed cabinets, a wall-mount toilet and white walls
Find the right local pro for your project
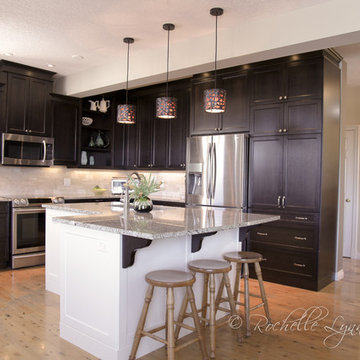
Inspiration for a mid-sized transitional l-shaped light wood floor eat-in kitchen remodel in Calgary with an undermount sink, recessed-panel cabinets, dark wood cabinets, granite countertops, beige backsplash, stone tile backsplash, stainless steel appliances and an island

 Kannas Custom Cabinets, Inc.
Rustic Cherry cabinets with medium rich stain color. Laminate top real tree AP.
Example of a small classic u-shaped medium tone wood floor and brown floor enclosed kitchen design in Other with raised-panel cabinets, a double-bowl sink, dark wood cabinets, brown backsplash, wood backsplash, white appliances, a peninsula and laminate countertops
Example of a small classic u-shaped medium tone wood floor and brown floor enclosed kitchen design in Other with raised-panel cabinets, a double-bowl sink, dark wood cabinets, brown backsplash, wood backsplash, white appliances, a peninsula and laminate countertops

 Hello Home
A new Buttermilk yellow Big Chill professional range is the centerpiece of the kitchen, with a rustic wood-line wood vent hood above. The original 1850's era maple wood walls were preserved as a backsplash. Windows were relocated for better light, and selected to match the historic style.
Project done in collaboration with Country Living for their Makeover Takeover project.
photo by Annie Schlechter

 WINN Design+Build
Mid-sized transitional u-shaped medium tone wood floor eat-in kitchen photo in DC Metro with an undermount sink, recessed-panel cabinets, white cabinets, quartz countertops, brown backsplash, glass tile backsplash, stainless steel appliances and an island

Sponsored
Fredericksburg, OH

High Point Cabinets
Columbus' Experienced Custom Cabinet Builder | 4x Best of Houzz Winner
 Woodhull
Trent Bell Photography
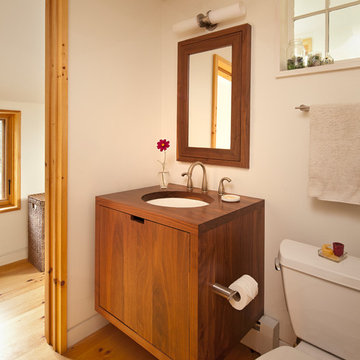
Bathroom - contemporary bathroom idea in Portland Maine with an undermount sink, flat-panel cabinets, medium tone wood cabinets, wood countertops and a two-piece toilet
Bathroom - contemporary bathroom idea in Portland Maine with an undermount sink, flat-panel cabinets, medium tone wood cabinets, wood countertops and a two-piece toilet

 Jennifer Gilmer Kitchen & Bath
Design by #JGKB in McLean, Virginia.
Photography by Bob Narod.
Example of a large transitional l-shaped medium tone wood floor open concept kitchen design in DC Metro with recessed-panel cabinets, white cabinets, beige backsplash, stainless steel appliances, an island, an undermount sink, granite countertops and limestone backsplash
Example of a large transitional l-shaped medium tone wood floor open concept kitchen design in DC Metro with recessed-panel cabinets, white cabinets, beige backsplash, stainless steel appliances, an island, an undermount sink, granite countertops and limestone backsplash
 Tabor Design Build, Inc.
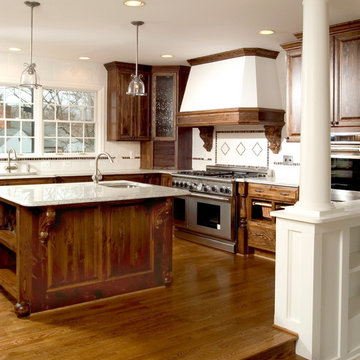
Rustic style knotty pine cabinets are paired with hardwood floors in the old world style kitchen. The modern stainless steel appliances give away the fact you are not in an old English manor house kitchen. The seeded glass corner cabinet and tile mosaic backsplash add to the charm of this kitchen.

 Carpenter & MacNeille
Michael J. Lee Photography
Kitchen - coastal kitchen idea in Boston with a double-bowl sink, recessed-panel cabinets, white cabinets, beige backsplash and paneled appliances
Kitchen - coastal kitchen idea in Boston with a double-bowl sink, recessed-panel cabinets, white cabinets, beige backsplash and paneled appliances
 Roughing It In Style
Natalie Jonas

Inspiration for a large rustic single-wall travertine floor utility room remodel in Other with a single-bowl sink, recessed-panel cabinets, granite countertops, a side-by-side washer/dryer and dark wood cabinets
Inspiration for a large rustic single-wall travertine floor utility room remodel in Other with a single-bowl sink, recessed-panel cabinets, granite countertops, a side-by-side washer/dryer and dark wood cabinets
 Mason Elliott Designs
Chipper Hatter

Example of a mid-sized mountain style u-shaped dark wood floor and brown floor open concept kitchen design in Other with a farmhouse sink, raised-panel cabinets, dark wood cabinets, multicolored backsplash, stainless steel appliances, an island, slate backsplash and granite countertops
Example of a mid-sized mountain style u-shaped dark wood floor and brown floor open concept kitchen design in Other with a farmhouse sink, raised-panel cabinets, dark wood cabinets, multicolored backsplash, stainless steel appliances, an island, slate backsplash and granite countertops


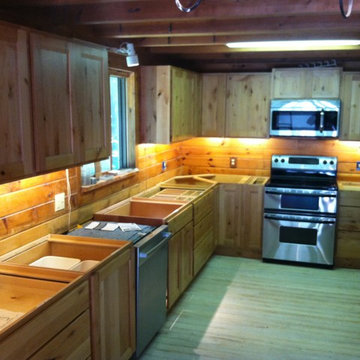
 PHS Lighting Solutions
Under cabinet LED lighting, with under cabinet 4-position dimmer switch. Really shows of the cabinets.
Kitchen - craftsman kitchen idea in New York
Kitchen - craftsman kitchen idea in New York

 Barrow Building Group
Minette Hand Photography
Eat-in kitchen - mid-sized country l-shaped medium tone wood floor and beige floor eat-in kitchen idea in Charleston with a farmhouse sink, shaker cabinets, white cabinets, soapstone countertops, white backsplash, subway tile backsplash, stainless steel appliances and an island
Eat-in kitchen - mid-sized country l-shaped medium tone wood floor and beige floor eat-in kitchen idea in Charleston with a farmhouse sink, shaker cabinets, white cabinets, soapstone countertops, white backsplash, subway tile backsplash, stainless steel appliances and an island

 Christine Donner Kitchen Design Inc.
This open kitchen is part of larger family room, anchored by a great stone fireplace. This room tells a story about a family that cooks great food, loves a roaring fire and an armchair to curl up with a good book.
Photo by Mary Ellen Hendricks

 Markalunas Architecture and Design, LLC
Lake Front Country Estate Living Room, designed by Tom Markalunas, built by Resort Custom Homes. Photography by Rachael Boling.
Inspiration for a timeless formal and open concept medium tone wood floor living room remodel in Other with beige walls, a standard fireplace, a stone fireplace and a wall-mounted tv
Inspiration for a timeless formal and open concept medium tone wood floor living room remodel in Other with beige walls, a standard fireplace, a stone fireplace and a wall-mounted tv

Sponsored
Columbus, OH

Hope Restoration & General Contracting
Columbus Design-Build, Kitchen & Bath Remodeling, Historic Renovations
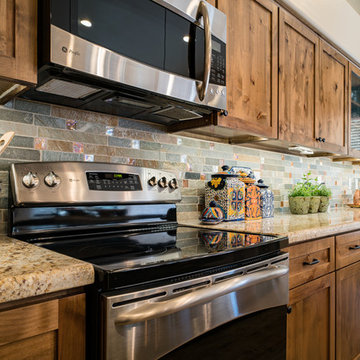
 Laurie Westberg, Urban Interior Design
Pat Kofahl
Example of a mid-sized mountain style l-shaped porcelain tile and beige floor eat-in kitchen design in Minneapolis with shaker cabinets, medium tone wood cabinets, granite countertops, green backsplash, stone tile backsplash, stainless steel appliances, an island and a farmhouse sink
Example of a mid-sized mountain style l-shaped porcelain tile and beige floor eat-in kitchen design in Minneapolis with shaker cabinets, medium tone wood cabinets, granite countertops, green backsplash, stone tile backsplash, stainless steel appliances, an island and a farmhouse sink
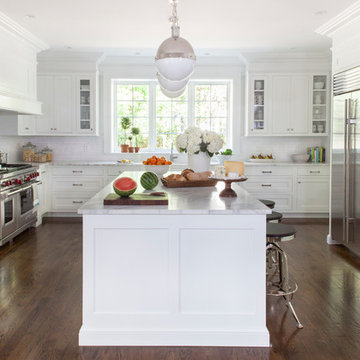
 Kathy Tracey Design LLC
A well balanced white inset transitional kitchen, featuring a large custom hood.
Brett Beyer photography
Eat-in kitchen - large transitional l-shaped dark wood floor eat-in kitchen idea in New York with an undermount sink, shaker cabinets, white cabinets, marble countertops, white backsplash, subway tile backsplash, stainless steel appliances and an island
Eat-in kitchen - large transitional l-shaped dark wood floor eat-in kitchen idea in New York with an undermount sink, shaker cabinets, white cabinets, marble countertops, white backsplash, subway tile backsplash, stainless steel appliances and an island

23