
Search results for "Pine cabinets" in Home Design Ideas

 Lensit Studio
Luca Sforza of Lensit Studio
Mid-century modern beige floor kitchen photo in Seattle with an undermount sink, flat-panel cabinets, white cabinets, window backsplash, stainless steel appliances, an island and white countertops
Mid-century modern beige floor kitchen photo in Seattle with an undermount sink, flat-panel cabinets, white cabinets, window backsplash, stainless steel appliances, an island and white countertops
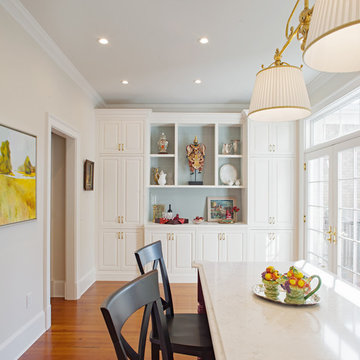
 Ellsworth Design Build
Traditional home in the heart of Savannah's Historic Landmark District that was built in 1999 had an 8' by 11' kitchen completely cut off from the rest of the house. We pushed out the back of the house three feet to create a bay to hold a sink, allowing us to completely open up the floorplan. The island color was based on the clients favorite shade of red (it also matches the front door). The rest of the palette is kept light ad soft with a play of materials like the original pine floors, grass cloth wallpaper, Walker Zanger backsplash tile, and Viaterra Quartz 'marble' counters. It is a complete transformation from where we started.
Photos by Richard Leo Johnson of Atlantic Archives
Painting on the left by Daniel E Smith

 KohlMark Architects and Builders
The design of this home was driven by the owners’ desire for a three-bedroom waterfront home that showcased the spectacular views and park-like setting. As nature lovers, they wanted their home to be organic, minimize any environmental impact on the sensitive site and embrace nature.
This unique home is sited on a high ridge with a 45° slope to the water on the right and a deep ravine on the left. The five-acre site is completely wooded and tree preservation was a major emphasis. Very few trees were removed and special care was taken to protect the trees and environment throughout the project. To further minimize disturbance, grades were not changed and the home was designed to take full advantage of the site’s natural topography. Oak from the home site was re-purposed for the mantle, powder room counter and select furniture.
The visually powerful twin pavilions were born from the need for level ground and parking on an otherwise challenging site. Fill dirt excavated from the main home provided the foundation. All structures are anchored with a natural stone base and exterior materials include timber framing, fir ceilings, shingle siding, a partial metal roof and corten steel walls. Stone, wood, metal and glass transition the exterior to the interior and large wood windows flood the home with light and showcase the setting. Interior finishes include reclaimed heart pine floors, Douglas fir trim, dry-stacked stone, rustic cherry cabinets and soapstone counters.
Exterior spaces include a timber-framed porch, stone patio with fire pit and commanding views of the Occoquan reservoir. A second porch overlooks the ravine and a breezeway connects the garage to the home.
Numerous energy-saving features have been incorporated, including LED lighting, on-demand gas water heating and special insulation. Smart technology helps manage and control the entire house.
Greg Hadley Photography
Find the right local pro for your project
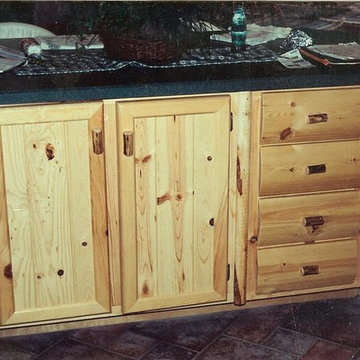
 Pine Pride
John
Example of a mid-sized mountain style l-shaped dark wood floor kitchen design in Boise with recessed-panel cabinets and light wood cabinets
Example of a mid-sized mountain style l-shaped dark wood floor kitchen design in Boise with recessed-panel cabinets and light wood cabinets
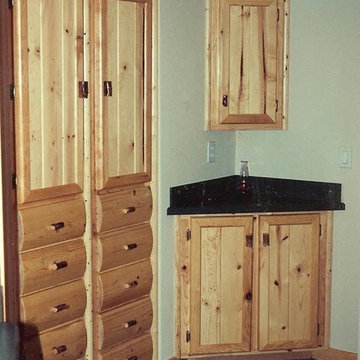 Pine Pride
John
Example of a mid-sized mountain style l-shaped dark wood floor kitchen design in Boise with recessed-panel cabinets and light wood cabinets
Example of a mid-sized mountain style l-shaped dark wood floor kitchen design in Boise with recessed-panel cabinets and light wood cabinets
 Barrow Building Group
Minette Hand Photography
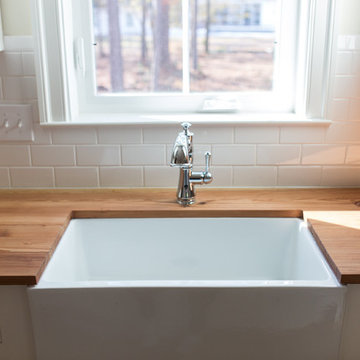
Example of a mid-sized farmhouse l-shaped medium tone wood floor and beige floor eat-in kitchen design in Charleston with a farmhouse sink, shaker cabinets, white cabinets, soapstone countertops, white backsplash, subway tile backsplash, stainless steel appliances and an island
Example of a mid-sized farmhouse l-shaped medium tone wood floor and beige floor eat-in kitchen design in Charleston with a farmhouse sink, shaker cabinets, white cabinets, soapstone countertops, white backsplash, subway tile backsplash, stainless steel appliances and an island
 Scenic View Woodworking
Rustic bathroom vanity
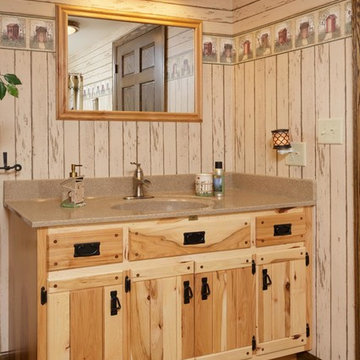
Example of a mid-sized mountain style 3/4 beige floor bathroom design in Other with recessed-panel cabinets, light wood cabinets, beige walls, an integrated sink, solid surface countertops and gray countertops
Example of a mid-sized mountain style 3/4 beige floor bathroom design in Other with recessed-panel cabinets, light wood cabinets, beige walls, an integrated sink, solid surface countertops and gray countertops

Sponsored
Fredericksburg, OH

High Point Cabinets
Columbus' Experienced Custom Cabinet Builder | 4x Best of Houzz Winner

 Patrick Ahearn Architect
Greg Premru
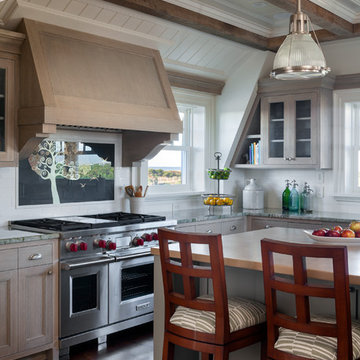
Inspiration for a mid-sized coastal u-shaped dark wood floor open concept kitchen remodel in Boston with beaded inset cabinets, light wood cabinets, white backsplash, stainless steel appliances, a farmhouse sink, granite countertops, subway tile backsplash and an island
Inspiration for a mid-sized coastal u-shaped dark wood floor open concept kitchen remodel in Boston with beaded inset cabinets, light wood cabinets, white backsplash, stainless steel appliances, a farmhouse sink, granite countertops, subway tile backsplash and an island
 Mi-Kin Creations, Inc.

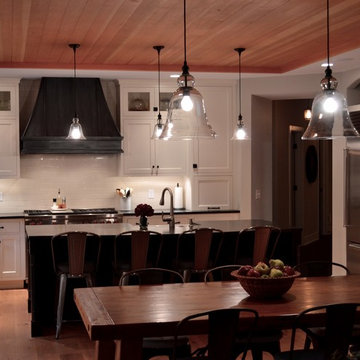
Our challenge was to take a builder grade kitchen and infuse it with elements that combined Traditional cabinetry with Rustic overtones. Because our clients enjoy entertaining, the first step was to enlarge the kitchen. We took down the wall that separated the living room from the kitchen. This simple change enabled us to build an oversize island which serves as both a gathering place for guests and a work space for our client and her daughter, who is an aspiring chef. The island is made from reclaimed heart of pine taken out of a factory in Chicago. The semi-gloss, black lacquer cabinets were distressed to add to the rustic ambience the homeowner desired. We wrapped the micro-lam beam used to support the upper level of the house with the same reclaimed wood used for the island. Using a shot gun, we distressed the beam and hand worked the dovetail joints and walnut pegs creating a barn like post and beam look. The pantry has a charming hand made heart of pine screen door. Chicken wire was used for the screen, adding yet another rustic element to this thoroughly custom kitchen. There are even Urban Industrial overtones with the metal pulls on the cabinetry and the metal accented barstools.
Cory Locatelli
 Mantell-Hecathorn Builders
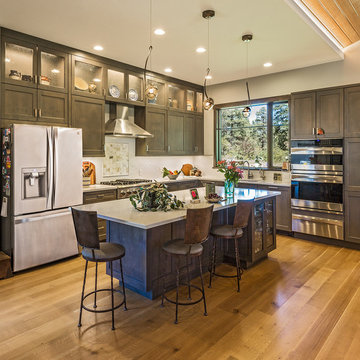
This unique home was a collaborative effort starting with the client's vision, architect's creativity, and Hunter and Greg's hands-on quality and attention to detail.
Built on an acre in the pines of The Timbers, this contemporary design is full of architectural surprises inside and out, with Hunter and Greg's additional focus on certified comfort, quality, healthy indoor air, durability, and low maintenance. This home features 3 bedrooms, 2 ½ baths, a beautiful stained-glass studio, and a wraparound deck. The patio uses Belgard pavers and the landscaping and water feature were designed by the clients.
 Dove Mountain Homes
Robin Stancliff
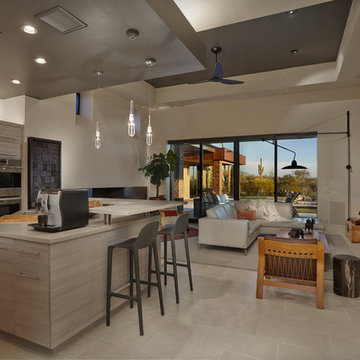
Trendy porcelain tile open concept kitchen photo in Phoenix with flat-panel cabinets, light wood cabinets, stainless steel appliances and an island
Trendy porcelain tile open concept kitchen photo in Phoenix with flat-panel cabinets, light wood cabinets, stainless steel appliances and an island

 Kenman Design Group, LLC
Lux on the Lake, where the kitchen flows effortlessly into everyday life. The quartzite waterfall island anchors the space with seating for four, while sculptural brass pendants draw the eye upward. Beyond, a sunlit breakfast nook framed by black steel windows invites slow mornings and lingering conversations. White oak, natural stone, and soft leather seating come together in a space designed not just for cooking, but for connection.

Sponsored
Columbus, OH

Hope Restoration & General Contracting
Columbus Design-Build, Kitchen & Bath Remodeling, Historic Renovations
 Columbia Cabinets
Project Details
Designer: Amy Van Wie
Cabinetry: Brookhaven II – Framed Inset Cabinetry
Wood: Perimeter and Island are Painted Maple; the Hutch is Distressed Pine
Finish: Alpine White, Black with espresso glaze and the Hutch is Vintage Putty and Hazel on Distressed Pine
Door: Lewisburg Recessed
Countertop: Soap Stone
Awards
2015 NKBA Design Award, Best New Kitchen 150SF+
This was such a fun project. Our clients were razor focused on all the details, which of course, as a designer, I loved! We decided to expand the finish palette from the traditional one or two to three: alpine white on the perimeter, black with espresso glaze for the island and vintage putty and hazel for the hutch area. We wanted to differentiate the hutch from the rest of the kitchen but still make it part of a unified whole. The third finish kept the area distinct and the matching door style kept it integrated.
The symmetrical balance gives the kitchen a sophistication which reflects the owners perfectly. The Kohler Whitehaven farm sink, backsplash and hardware introduce the rustic elements reflective of the rest of the home and its bucolic setting.

 Searl Lamaster Howe Architects
Inspiration for a large country single-wall porcelain tile, gray floor and wood ceiling open concept kitchen remodel in Other with an undermount sink, flat-panel cabinets, dark wood cabinets, quartz countertops, white backsplash, quartz backsplash, stainless steel appliances, an island and white countertops

 STEFANI STEIN
photo cred: tessa neustadt
Example of a large country u-shaped ceramic tile open concept kitchen design in Los Angeles with a farmhouse sink, recessed-panel cabinets, white cabinets, marble countertops, white backsplash, subway tile backsplash, white appliances and a peninsula
Example of a large country u-shaped ceramic tile open concept kitchen design in Los Angeles with a farmhouse sink, recessed-panel cabinets, white cabinets, marble countertops, white backsplash, subway tile backsplash, white appliances and a peninsula

 Elle Interiors
Eat-in kitchen - cottage l-shaped dark wood floor eat-in kitchen idea in Phoenix with an undermount sink, raised-panel cabinets, beige cabinets, stainless steel appliances and an island

Sponsored
Fredericksburg, OH
High Point Cabinets
Columbus' Experienced Custom Cabinet Builder | 4x Best of Houzz Winner

Eat-in kitchen - large coastal l-shaped dark wood floor eat-in kitchen idea in Los Angeles with a farmhouse sink, glass-front cabinets, white cabinets, gray backsplash, paneled appliances and an island
 CONTENT Architecture
Photo by Benjamin Hill

Example of a trendy dark wood floor eat-in kitchen design in Houston with a single-bowl sink, flat-panel cabinets, gray cabinets, gray backsplash, stainless steel appliances and an island
Example of a trendy dark wood floor eat-in kitchen design in Houston with a single-bowl sink, flat-panel cabinets, gray cabinets, gray backsplash, stainless steel appliances and an island

 Big Wood Timber Frames, Inc.
Wet bar - rustic single-wall wet bar idea in Minneapolis with shaker cabinets and brown countertops
27