
Search results for "Pine cabinets" in Home Design Ideas

 Miller Woodworks
Inspiration for a mid-sized timeless u-shaped light wood floor and brown floor eat-in kitchen remodel in Cincinnati with an undermount sink, recessed-panel cabinets, light wood cabinets, quartz countertops, black appliances, an island and gray countertops
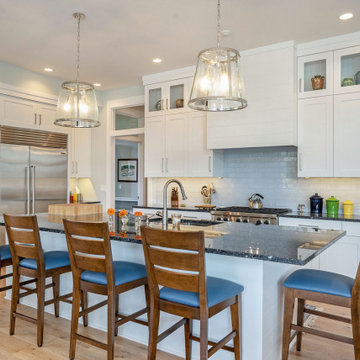
 Design Build Concepts Inc.
Eat-in kitchen - transitional l-shaped medium tone wood floor and brown floor eat-in kitchen idea in Grand Rapids with an undermount sink, shaker cabinets, white cabinets, white backsplash, subway tile backsplash, stainless steel appliances, an island and black countertops
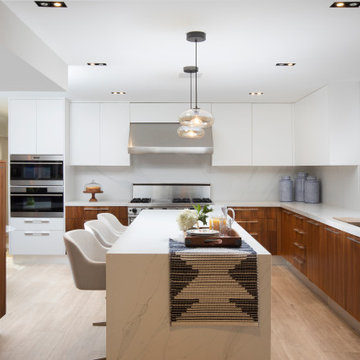
 2id Interiors
Large beach style l-shaped medium tone wood floor and brown floor enclosed kitchen photo in Miami with an undermount sink, flat-panel cabinets, white backsplash, marble backsplash, stainless steel appliances, an island, white countertops and medium tone wood cabinets
Find the right local pro for your project
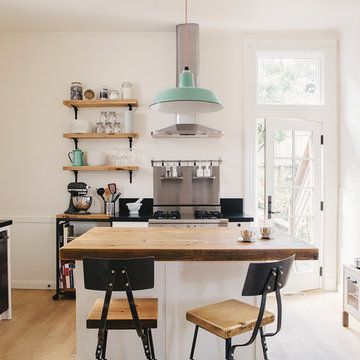
 SVK Interior Design
Michele Lee Willson Photography
Danish light wood floor kitchen photo in San Francisco with a farmhouse sink, recessed-panel cabinets, white cabinets, wood countertops, black backsplash, stone slab backsplash, stainless steel appliances and an island
Danish light wood floor kitchen photo in San Francisco with a farmhouse sink, recessed-panel cabinets, white cabinets, wood countertops, black backsplash, stone slab backsplash, stainless steel appliances and an island


 John Metzger Construction
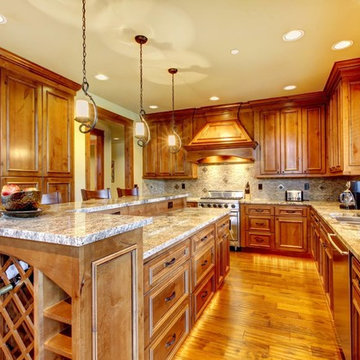
Kitchen - large u-shaped medium tone wood floor kitchen idea in Other with raised-panel cabinets, medium tone wood cabinets, granite countertops, beige backsplash, mosaic tile backsplash, stainless steel appliances and an island
 Columbia Cabinets
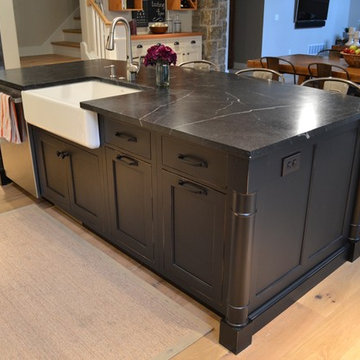
Project Details
Designer: Amy Van Wie
Cabinetry: Brookhaven II – Framed Inset Cabinetry
Wood: Perimeter and Island are Painted Maple; the Hutch is Distressed Pine
Finish: Alpine White, Black with espresso glaze and the Hutch is Vintage Putty and Hazel on Distressed Pine
Door: Lewisburg Recessed
Countertop: Soap Stone
Awards
2015 NKBA Design Award, Best New Kitchen 150SF+
This was such a fun project. Our clients were razor focused on all the details, which of course, as a designer, I loved! We decided to expand the finish palette from the traditional one or two to three: alpine white on the perimeter, black with espresso glaze for the island and vintage putty and hazel for the hutch area. We wanted to differentiate the hutch from the rest of the kitchen but still make it part of a unified whole. The third finish kept the area distinct and the matching door style kept it integrated.
The symmetrical balance gives the kitchen a sophistication which reflects the owners perfectly. The Kohler Whitehaven farm sink, backsplash and hardware introduce the rustic elements reflective of the rest of the home and its bucolic setting.



 The Refined Group
Eat-in kitchen - mediterranean u-shaped eat-in kitchen idea in Phoenix with white cabinets and paneled appliances
 The Kennebec Company
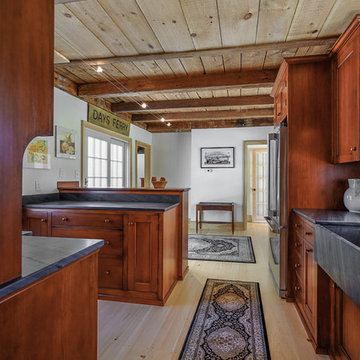
Hand-planed stained pine cabinetry integrates comfortably in this farmhouse kitchen..........................
Photography by Joseph A. Corrado
Small farmhouse l-shaped light wood floor enclosed kitchen photo in Portland Maine with a farmhouse sink, stainless steel appliances, a peninsula, recessed-panel cabinets, dark wood cabinets, soapstone countertops and red backsplash
Small farmhouse l-shaped light wood floor enclosed kitchen photo in Portland Maine with a farmhouse sink, stainless steel appliances, a peninsula, recessed-panel cabinets, dark wood cabinets, soapstone countertops and red backsplash
 Interiors on Fox Farm Road

Furniture-style knotty pine custom cabinetry offers plenty of storage in the kitchen, and the granite-topped island is ideal for casual dining or entertaining. Photo by Junction Image Co.
 Charmean Neithart Interiors
Photos by Erika Bierman www.erikabiermanphotography.com
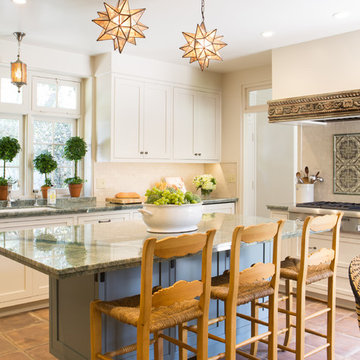
Inspiration for a mediterranean u-shaped kitchen remodel in Los Angeles with an undermount sink, shaker cabinets, white cabinets and an island
Inspiration for a mediterranean u-shaped kitchen remodel in Los Angeles with an undermount sink, shaker cabinets, white cabinets and an island
 Steven Baczek Architect
Mottl Cabinetry
David Fell Photography

Example of a large trendy l-shaped bamboo floor eat-in kitchen design in Boston with flat-panel cabinets, white cabinets, white backsplash, an island, an undermount sink, solid surface countertops, stone slab backsplash and stainless steel appliances
Example of a large trendy l-shaped bamboo floor eat-in kitchen design in Boston with flat-panel cabinets, white cabinets, white backsplash, an island, an undermount sink, solid surface countertops, stone slab backsplash and stainless steel appliances

 Normandy Remodeling

Storage never looked so attractive with this customized mudroom. The space incorporates a broom cabinet, coat and shoe storage and seating.
Because this kitchen entrance is a high-traffic area, tile that mimics the color of the cabinetry was used underneath the bench area - a more practical option than wood.
Heart pine floors were also sourced to match the original flooring throughout the house.

 Midtown Cabinetry & Designs
Midtown Cabinetry & Designs AND Bay Area Kitchens
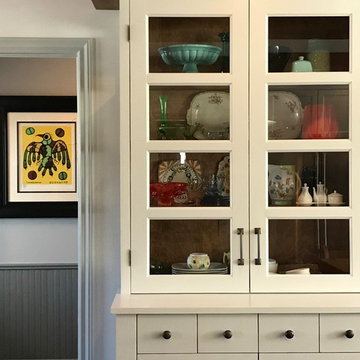
Eat-in kitchen - large traditional u-shaped ceramic tile eat-in kitchen idea in Houston with a farmhouse sink, raised-panel cabinets, white cabinets, solid surface countertops, brown backsplash, mosaic tile backsplash, stainless steel appliances and an island
Eat-in kitchen - large traditional u-shaped ceramic tile eat-in kitchen idea in Houston with a farmhouse sink, raised-panel cabinets, white cabinets, solid surface countertops, brown backsplash, mosaic tile backsplash, stainless steel appliances and an island
 henhouse
Open concept kitchen - large mid-century modern u-shaped porcelain tile and brown floor open concept kitchen idea in Other with a farmhouse sink, shaker cabinets, white cabinets, solid surface countertops, stainless steel appliances and an island
 Riversong Builders
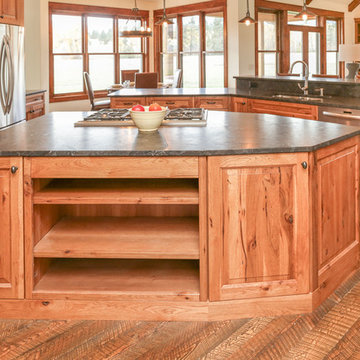
Mid-sized mountain style l-shaped dark wood floor and brown floor open concept kitchen photo in Other with an undermount sink, raised-panel cabinets, medium tone wood cabinets, two islands and gray countertops
 Woodcastle Homes Ltd
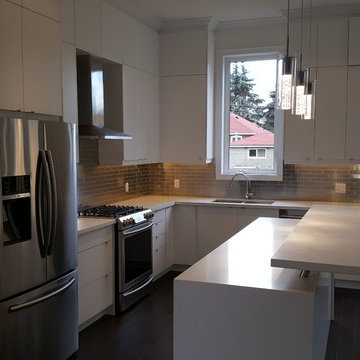
Open concept kitchen - mid-sized modern l-shaped dark wood floor and brown floor open concept kitchen idea in Toronto with a double-bowl sink, flat-panel cabinets, white cabinets, quartz countertops, metallic backsplash, metal backsplash, stainless steel appliances, an island and white countertops

Sponsored
Columbus, OH

Hope Restoration & General Contracting
Columbus Design-Build, Kitchen & Bath Remodeling, Historic Renovations
 Woodcastle Homes Ltd
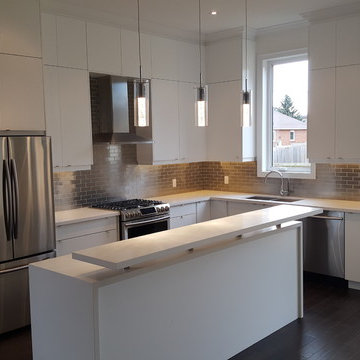
Open concept kitchen - mid-sized modern l-shaped dark wood floor and brown floor open concept kitchen idea in Toronto with a double-bowl sink, flat-panel cabinets, white cabinets, quartz countertops, metallic backsplash, metal backsplash, stainless steel appliances, an island and white countertops
 Woodcastle Homes Ltd
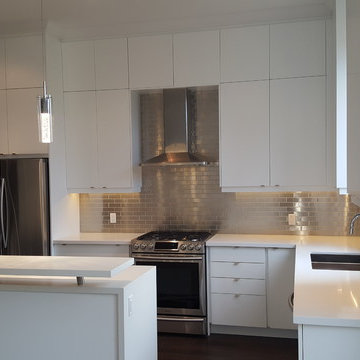
Example of a mid-sized minimalist l-shaped dark wood floor and brown floor open concept kitchen design in Toronto with a double-bowl sink, flat-panel cabinets, white cabinets, quartz countertops, metallic backsplash, metal backsplash, stainless steel appliances, an island and white countertops
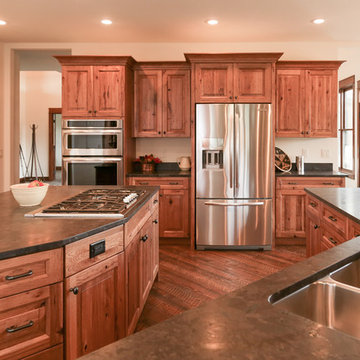 Riversong Builders
Open concept kitchen - mid-sized rustic l-shaped dark wood floor and brown floor open concept kitchen idea in Other with an undermount sink, raised-panel cabinets, medium tone wood cabinets, two islands and gray countertops
43