
Search results for "Pine cabinets" in Home Design Ideas
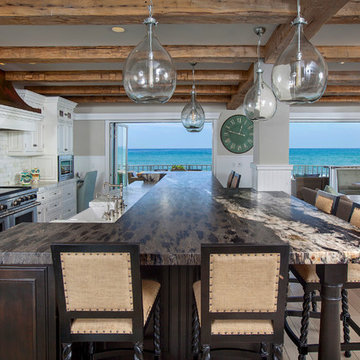
 James Glover Home, Inc.
Allen Carrasco
Open concept kitchen - coastal galley light wood floor open concept kitchen idea in Orange County with a farmhouse sink, recessed-panel cabinets, white cabinets, white backsplash, stainless steel appliances and an island
Open concept kitchen - coastal galley light wood floor open concept kitchen idea in Orange County with a farmhouse sink, recessed-panel cabinets, white cabinets, white backsplash, stainless steel appliances and an island
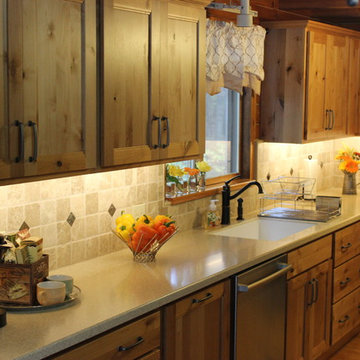
 PHS Lighting Solutions
LED lighting that provides a flood of light in your kitchen. At night, dim your lights and bring a whole new look and feel to you beautiful new kitchen.
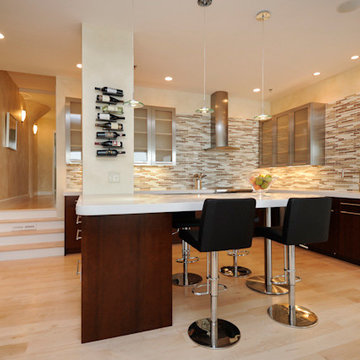
 Cheryl McCracken Interiors,Inc
Cheryl McCracken Interiros Inc
Example of a large minimalist u-shaped light wood floor and beige floor open concept kitchen design in Boston with an undermount sink, flat-panel cabinets, dark wood cabinets, quartz countertops, beige backsplash, glass tile backsplash, stainless steel appliances and an island
Example of a large minimalist u-shaped light wood floor and beige floor open concept kitchen design in Boston with an undermount sink, flat-panel cabinets, dark wood cabinets, quartz countertops, beige backsplash, glass tile backsplash, stainless steel appliances and an island
Find the right local pro for your project
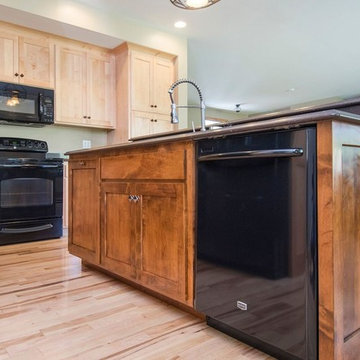
 Miller Woodworks
Example of a mid-sized classic u-shaped light wood floor and brown floor eat-in kitchen design in Cincinnati with an undermount sink, recessed-panel cabinets, light wood cabinets, quartz countertops, black appliances, an island and gray countertops
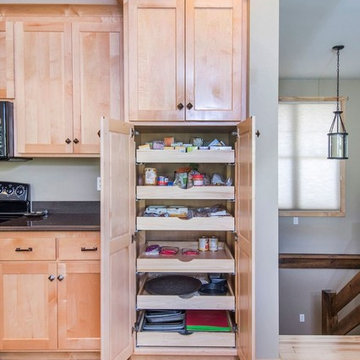 Miller Woodworks
Eat-in kitchen - mid-sized traditional u-shaped light wood floor and brown floor eat-in kitchen idea in Cincinnati with an undermount sink, recessed-panel cabinets, light wood cabinets, quartz countertops, black appliances, an island and gray countertops
 Miller Woodworks
Example of a mid-sized classic u-shaped light wood floor and brown floor eat-in kitchen design in Cincinnati with an undermount sink, recessed-panel cabinets, light wood cabinets, quartz countertops, black appliances, an island and gray countertops
 Miller Woodworks
Inspiration for a mid-sized timeless u-shaped light wood floor and brown floor eat-in kitchen remodel in Cincinnati with an undermount sink, recessed-panel cabinets, light wood cabinets, quartz countertops, black appliances, an island and gray countertops

Sponsored
Columbus, OH

Hope Restoration & General Contracting
Columbus Design-Build, Kitchen & Bath Remodeling, Historic Renovations
 Miller Woodworks
Inspiration for a mid-sized timeless u-shaped light wood floor and brown floor eat-in kitchen remodel in Cincinnati with an undermount sink, recessed-panel cabinets, light wood cabinets, quartz countertops, black appliances, an island and gray countertops
 Miller Woodworks
Mid-sized elegant u-shaped light wood floor and brown floor eat-in kitchen photo in Cincinnati with an undermount sink, recessed-panel cabinets, light wood cabinets, quartz countertops, black appliances, an island and gray countertops

 Northshore Wood Products INC.
Example of installed kitchen
Example of a large mountain style single-wall light wood floor and beige floor eat-in kitchen design in Other with an undermount sink, recessed-panel cabinets, dark wood cabinets, granite countertops, brown backsplash, wood backsplash, stainless steel appliances and no island
Example of a large mountain style single-wall light wood floor and beige floor eat-in kitchen design in Other with an undermount sink, recessed-panel cabinets, dark wood cabinets, granite countertops, brown backsplash, wood backsplash, stainless steel appliances and no island
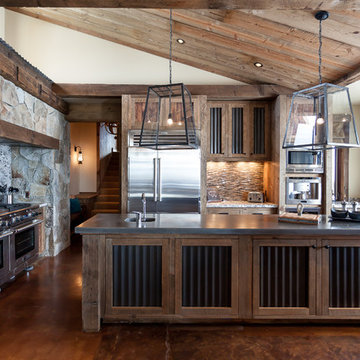

 Peter Zimmerman Architects
Inspiration for a country l-shaped dark wood floor kitchen remodel in Philadelphia with a farmhouse sink, raised-panel cabinets, beige cabinets, beige backsplash and stainless steel appliances

 User
UserLarge beach style u-shaped light wood floor open concept kitchen photo in Houston with a farmhouse sink, open cabinets, white cabinets, marble countertops, white backsplash, subway tile backsplash, stainless steel appliances and an island

Sponsored
Fredericksburg, OH

High Point Cabinets
Columbus' Experienced Custom Cabinet Builder | 4x Best of Houzz Winner

 Echelon Custom Homes
Inspiration for a mid-sized coastal light wood floor open concept kitchen remodel in Philadelphia with recessed-panel cabinets, white cabinets, quartz countertops, white backsplash, ceramic backsplash, stainless steel appliances and an island
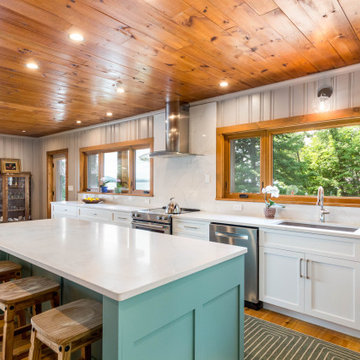
 Vermont Interior Design
This bright and beautiful lake house is nestled in the woods in the islands of Vermont. The large windows let in the gorgeous views and Natural light. This went from a dark camp, to a bright, and airy, fresh home.
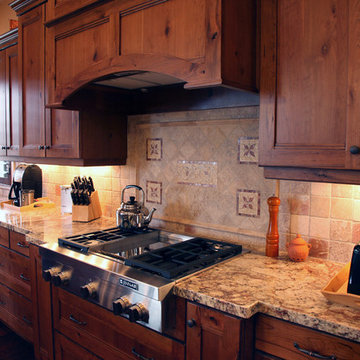
 Steven Dailey Construction
Example of a mid-sized classic u-shaped dark wood floor open concept kitchen design in Salt Lake City with an undermount sink, recessed-panel cabinets, medium tone wood cabinets, granite countertops, beige backsplash, stainless steel appliances, ceramic backsplash and an island
 SML Contracting Ltd.
Everimages.ca
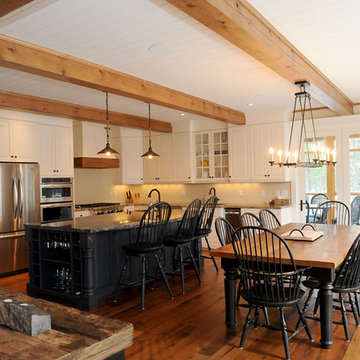
Example of a cottage l-shaped medium tone wood floor eat-in kitchen design in Toronto with an undermount sink, raised-panel cabinets, granite countertops, stainless steel appliances, an island, white cabinets and beige backsplash
Example of a cottage l-shaped medium tone wood floor eat-in kitchen design in Toronto with an undermount sink, raised-panel cabinets, granite countertops, stainless steel appliances, an island, white cabinets and beige backsplash

Sponsored
Fredericksburg, OH
High Point Cabinets
Columbus' Experienced Custom Cabinet Builder | 4x Best of Houzz Winner
 Fine Design by Amber
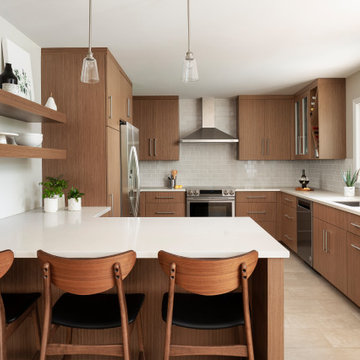
Example of a trendy u-shaped beige floor kitchen design in Raleigh with an undermount sink, flat-panel cabinets, medium tone wood cabinets, gray backsplash, subway tile backsplash, stainless steel appliances, a peninsula and white countertops
 Moceri Homes
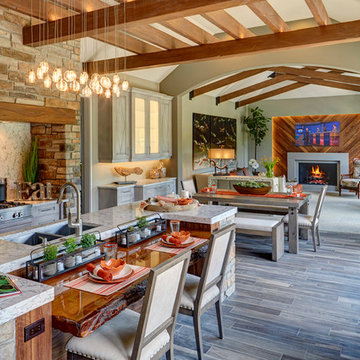
Open concept kitchen - traditional galley dark wood floor open concept kitchen idea in Detroit with an undermount sink, recessed-panel cabinets, gray cabinets, stainless steel appliances and an island
 Barrow Building Group

Example of a mid-sized classic l-shaped light wood floor and beige floor eat-in kitchen design in Charleston with a farmhouse sink, recessed-panel cabinets, white cabinets, marble countertops, white backsplash, wood backsplash, stainless steel appliances and an island
45