
Search results for "Pine cabinets" in Home Design Ideas
 Woodcastle Homes Ltd
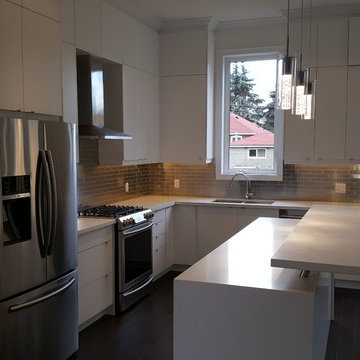
Open concept kitchen - mid-sized modern l-shaped dark wood floor and brown floor open concept kitchen idea in Toronto with a double-bowl sink, flat-panel cabinets, white cabinets, quartz countertops, metallic backsplash, metal backsplash, stainless steel appliances, an island and white countertops
 Woodcastle Homes Ltd
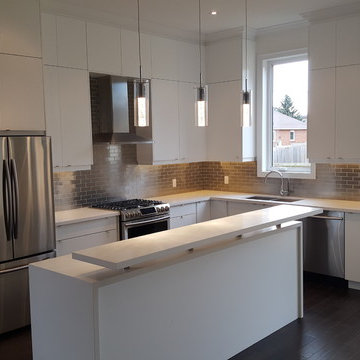
Open concept kitchen - mid-sized modern l-shaped dark wood floor and brown floor open concept kitchen idea in Toronto with a double-bowl sink, flat-panel cabinets, white cabinets, quartz countertops, metallic backsplash, metal backsplash, stainless steel appliances, an island and white countertops
 Riversong Builders
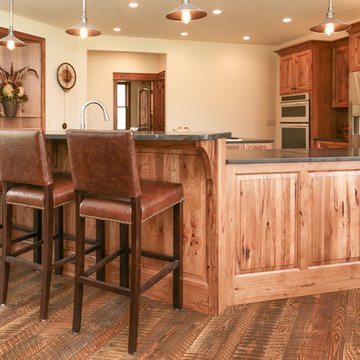
Example of a mid-sized mountain style l-shaped dark wood floor and brown floor open concept kitchen design in Other with an undermount sink, raised-panel cabinets, medium tone wood cabinets, two islands and gray countertops
Find the right local pro for your project
 Studio Build
Bob Greenspan

1950s galley concrete floor kitchen photo in Kansas City with an undermount sink, flat-panel cabinets, medium tone wood cabinets and an island
1950s galley concrete floor kitchen photo in Kansas City with an undermount sink, flat-panel cabinets, medium tone wood cabinets and an island
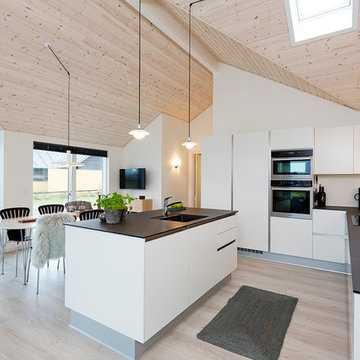
Inspiration for a mid-sized scandinavian galley light wood floor eat-in kitchen remodel in Aarhus with a drop-in sink, flat-panel cabinets, white cabinets, granite countertops, white backsplash, glass sheet backsplash, stainless steel appliances and an island
 Patterson and Smith Construction, Inc.
Westphalen Photography

Inspiration for a mid-sized farmhouse single-wall eat-in kitchen remodel in Burlington with a farmhouse sink, shaker cabinets, white cabinets, paneled appliances, an island, black backsplash and stone slab backsplash
Inspiration for a mid-sized farmhouse single-wall eat-in kitchen remodel in Burlington with a farmhouse sink, shaker cabinets, white cabinets, paneled appliances, an island, black backsplash and stone slab backsplash
 Faye Cowie Designs

The island’s copper counter top, which was requested by the owner as it reminds him of his favorite diners, will develop a wonderful patina, developing more character with each wipe and spill. Space was a premium; storage was maximized by installing the refrigerator and drawers under the stairs.


 Hulbert Supply
Designer: Beth Barnes
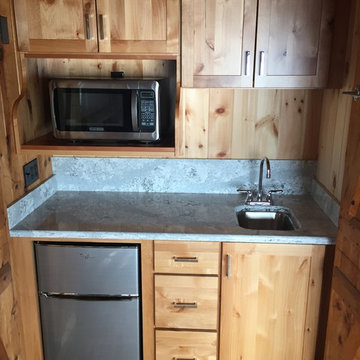
Example of a small mountain style u-shaped medium tone wood floor and brown floor enclosed kitchen design in Burlington with a double-bowl sink, shaker cabinets, light wood cabinets, quartzite countertops, white backsplash, stone slab backsplash, stainless steel appliances and no island
Example of a small mountain style u-shaped medium tone wood floor and brown floor enclosed kitchen design in Burlington with a double-bowl sink, shaker cabinets, light wood cabinets, quartzite countertops, white backsplash, stone slab backsplash, stainless steel appliances and no island
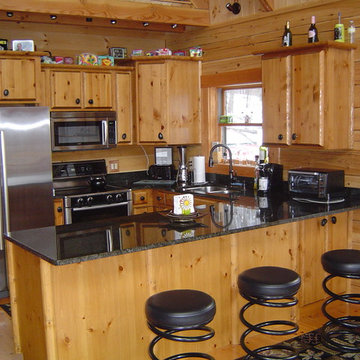
 Viking Log Furniture
These are custom built kitchen cabinets made out of Ponderosa Pine and 3" Pine Log Accents. Cabinets were built by Viking Log Furniture.
Inspiration for a rustic u-shaped eat-in kitchen remodel in Minneapolis with granite countertops and stainless steel appliances
Inspiration for a rustic u-shaped eat-in kitchen remodel in Minneapolis with granite countertops and stainless steel appliances

 Mortise and Tenon
The blues pulled into the kitchen color scheme reflect the blue views found outside the window from the Intracoastal.
Example of a large classic l-shaped medium tone wood floor open concept kitchen design in Wilmington with an undermount sink, recessed-panel cabinets, white cabinets, gray backsplash, stainless steel appliances and an island
Example of a large classic l-shaped medium tone wood floor open concept kitchen design in Wilmington with an undermount sink, recessed-panel cabinets, white cabinets, gray backsplash, stainless steel appliances and an island

 Sundance Colors
Designer: Rachel Noble-Gamolsky
cabinet maker: Bobby Purvis
Granite fabricator: Levitan tile and stone
contractor: Rock Creek Builders
Photographer: Ansley Braverman
The slab of granite had a "flaw" it was colored in a different color. I suggested we turn it into some mountains and hills that can tie in the warm cabinet color and add an interesting out of the box decor. It worked!

 Alno Miami - Kitchens and Custom Cabinetry
Inspiration for a large contemporary galley concrete floor open concept kitchen remodel in Miami with an undermount sink, flat-panel cabinets, white cabinets, concrete countertops, window backsplash, paneled appliances and an island

 Diament Builders
ullivan's Island Home Renovation by Diament Builder Interior Design by Amy Trowman Design, Charleston, SC
Example of a beach style l-shaped eat-in kitchen design in Charleston with a single-bowl sink, shaker cabinets, white cabinets, wood countertops and stainless steel appliances
Example of a beach style l-shaped eat-in kitchen design in Charleston with a single-bowl sink, shaker cabinets, white cabinets, wood countertops and stainless steel appliances

Sponsored
Fredericksburg, OH

High Point Cabinets
Columbus' Experienced Custom Cabinet Builder | 4x Best of Houzz Winner

 Final Design Kitchens and Baths
Kitchen - mid-sized coastal medium tone wood floor kitchen idea in Chicago with recessed-panel cabinets, red cabinets, quartz countertops, white backsplash, stainless steel appliances, an island, white countertops and subway tile backsplash

 Hsu McCullough
Kitchen looking towards Dining Room and Living Room beyond. Photo by Clark Dugger
Small trendy galley medium tone wood floor and brown floor eat-in kitchen photo in Los Angeles with an undermount sink, flat-panel cabinets, dark wood cabinets, wood countertops, paneled appliances, brown backsplash, wood backsplash and no island
Small trendy galley medium tone wood floor and brown floor eat-in kitchen photo in Los Angeles with an undermount sink, flat-panel cabinets, dark wood cabinets, wood countertops, paneled appliances, brown backsplash, wood backsplash and no island
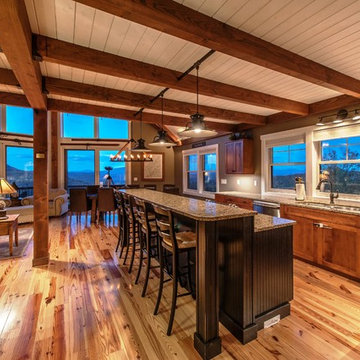
 Yankee Barn Homes
Yankee Barn Homes - Moose Ridge Lodge is the perfect combination of a rustic yet refined post and beam, with an open floor plan meant for enjoying friends and family. Northpeak Photography
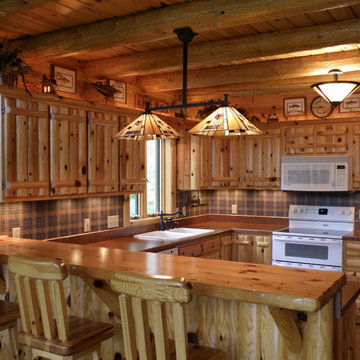
 Woodhaven Log & Lumber
Upper and lower custom cabinets done in knotty pine, log rafters, and a bar top made with one of our natural, peeled bark pine 3.5" thick mantle pieces come together beautifully to make this one-of-a-kind WoodHaven kitchen.

Sponsored
Westerville, OH

Custom Home Works
Franklin County's Award-Winning Design, Build and Remodeling Expert

 Spang Builders, Inc.
Jeff Roberts
Kitchen - coastal medium tone wood floor kitchen idea in Portland Maine with shaker cabinets, white cabinets, white backsplash, subway tile backsplash and an island
Kitchen - coastal medium tone wood floor kitchen idea in Portland Maine with shaker cabinets, white cabinets, white backsplash, subway tile backsplash and an island
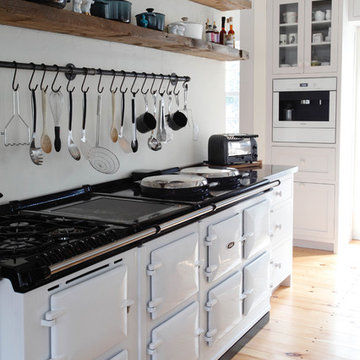
 Christine Donner Kitchen Design Inc.
A side view of the AGA wall. The original AGA range is left on at all times, its three ovens set at standard temperatures: warming, baking and roasting. Those who have cooked on one forever remember it.
The Miele coffeemaker is on the back wall.
Photo by Mary Ellen Hendricks

 Karr Bick Kitchen and Bath
Denash Photography, designed by Jenny Rausch
Example of a small country l-shaped medium tone wood floor open concept kitchen design in St Louis with white cabinets, colored appliances, an island, an undermount sink, beaded inset cabinets, quartz countertops, multicolored backsplash and mosaic tile backsplash
Example of a small country l-shaped medium tone wood floor open concept kitchen design in St Louis with white cabinets, colored appliances, an island, an undermount sink, beaded inset cabinets, quartz countertops, multicolored backsplash and mosaic tile backsplash
44