
Search results for "Pine cabinets" in Home Design Ideas
 Laura Bendik Interiors
Maxine Schnitzer

Example of a transitional u-shaped painted wood floor eat-in kitchen design in DC Metro with a farmhouse sink, shaker cabinets, white cabinets, stainless steel appliances and an island
Example of a transitional u-shaped painted wood floor eat-in kitchen design in DC Metro with a farmhouse sink, shaker cabinets, white cabinets, stainless steel appliances and an island
 Mark Scott Homes

Large transitional l-shaped medium tone wood floor, brown floor and vaulted ceiling eat-in kitchen photo in Other with a farmhouse sink, shaker cabinets, white cabinets, quartzite countertops, white backsplash, ceramic backsplash, paneled appliances, an island and white countertops
 Dee Hurford Designs
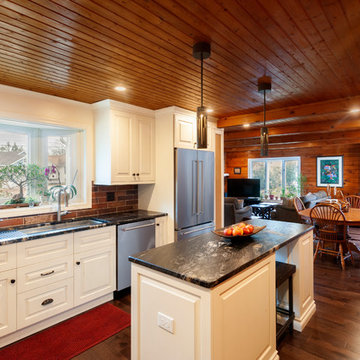
The client's knotty pine kitchen, family room,and laundry room were very dark and did not meet their needs for comfort and functionality.
The trick to the this project was a nearly complete demo of the interior while maintaining the knotty pine walls and ceilings and blending multiple colors of stain for areas that required new knotty pine to create the natural patina in other areas.
Find the right local pro for your project
 Keith Hunter Architect / Builder
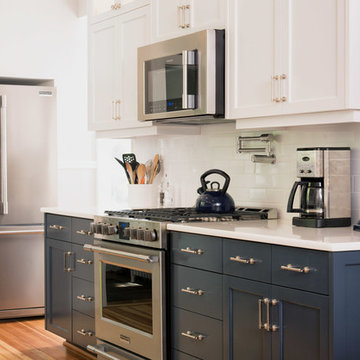
Close up of new gas range with pot filler, microwave, and refrigerator, new blue base cabinets, white shaker style wall cabinets with Restoration Hardware Pulls and Knobs, Carrera Marble counter tops. Refinished yellow pine floor.
Giammarino Photography
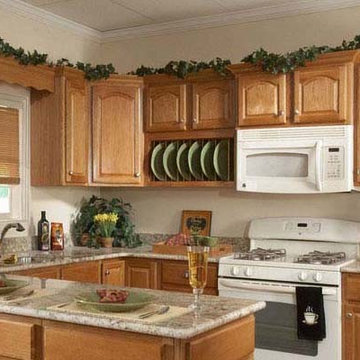
 Kitchen Cabinet Value, LLC
Traditional style cabinets are typically designed using rich dark woods, like cherry or mahogany, polished to a shine. The cabinets can be painted white or ivory or
Southern Pine.
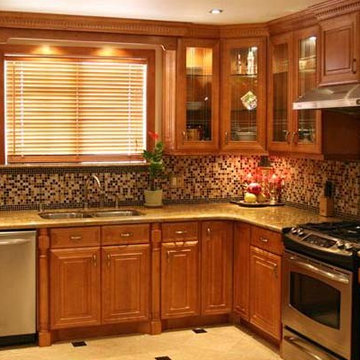 Kitchen Cabinet Value, LLC
Traditional style cabinets are typically designed using rich dark woods, like cherry or mahogany, polished to a shine. The cabinets can be painted white or ivory or
Southern Pine.
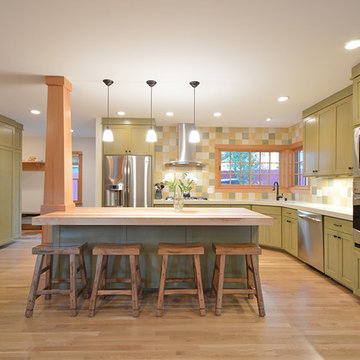
 Bateman Building Co
Open concept kitchen - craftsman l-shaped light wood floor open concept kitchen idea in Other with an undermount sink, recessed-panel cabinets, green cabinets, multicolored backsplash, stainless steel appliances, an island and wood countertops

Sponsored
Fredericksburg, OH

High Point Cabinets
Columbus' Experienced Custom Cabinet Builder | 4x Best of Houzz Winner

 Outside Architecture
Inspiration for a small rustic single-wall concrete floor and vaulted ceiling eat-in kitchen remodel in Portland with an undermount sink, flat-panel cabinets, white cabinets, quartz countertops, white backsplash, quartz backsplash, white appliances, no island and white countertops
 Joie De Vie Interiors

This kitchen is personality packed; as unique as the homeowner. Civil war era trusses, soapstone counters, distressed painted wood cabinetry, massive island, hand crafted and painted terra cotta back splash tiles, and pine plank flooring all serve to fashion a kitchen for baking cookies with the kids, preparing huge holiday meals, and hanging out with the family!
Design assistance, Joie de Vie Interiors
Brent Cornman construction
 JAMES DIXON ARCHITECT PC
Laura Resen

Example of a transitional kitchen design in Boston with open cabinets, white cabinets, white backsplash, subway tile backsplash and stainless steel appliances
Example of a transitional kitchen design in Boston with open cabinets, white cabinets, white backsplash, subway tile backsplash and stainless steel appliances

 Thompson Custom Homes
Steve Chenn
Mid-sized elegant enclosed medium tone wood floor and brown floor family room photo in Houston with a media wall, white walls and no fireplace
Mid-sized elegant enclosed medium tone wood floor and brown floor family room photo in Houston with a media wall, white walls and no fireplace
 Mountain Log Homes of CO, Inc.

Open concept kitchen - large cottage l-shaped medium tone wood floor, vaulted ceiling and brown floor open concept kitchen idea in Denver with a farmhouse sink, shaker cabinets, quartzite countertops, blue backsplash, glass tile backsplash, stainless steel appliances, an island, white countertops and medium tone wood cabinets
 Bare Root Design Studio
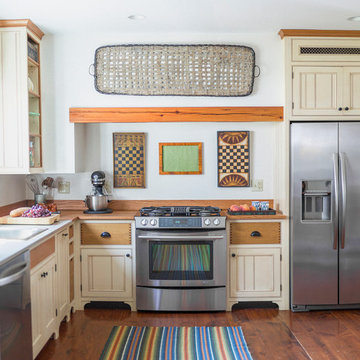
A modest budget doesn't have to mean dull. Interior and kitchen designer, Nancy Gracia incorporated some key details that make this charming cottage kitchen come to life. Exposed dovetails, hand glazed custom cabinetry and smart layout are just some of the custom features this space offers. Photography: Joe Kyle

Sponsored
Sunbury, OH

J.Holderby - Renovations
Franklin County's Leading General Contractors - 2X Best of Houzz!
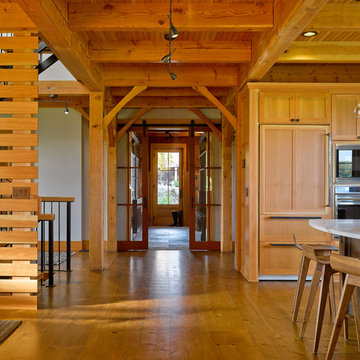
 Peregrine Design Build
Photo by Jim Westphalen,
Interiors by TruexCullins Interiors
Mountain style eat-in kitchen photo in Burlington with shaker cabinets, light wood cabinets and paneled appliances
Mountain style eat-in kitchen photo in Burlington with shaker cabinets, light wood cabinets and paneled appliances

 Dream Kitchens
Example of a small farmhouse l-shaped medium tone wood floor and brown floor kitchen design in Detroit with a farmhouse sink, flat-panel cabinets, white cabinets, quartz countertops, gray backsplash, stainless steel appliances, an island and gray countertops
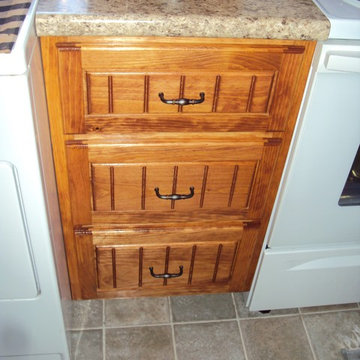
 Ty P. Kendall - Kitchens-Vanities-Furniture-&-More
Complete Kitchen Design & Build
Eat-in kitchen - mid-sized rustic l-shaped vinyl floor eat-in kitchen idea in DC Metro with a double-bowl sink, raised-panel cabinets, medium tone wood cabinets, quartz countertops, black appliances and no island
Eat-in kitchen - mid-sized rustic l-shaped vinyl floor eat-in kitchen idea in DC Metro with a double-bowl sink, raised-panel cabinets, medium tone wood cabinets, quartz countertops, black appliances and no island
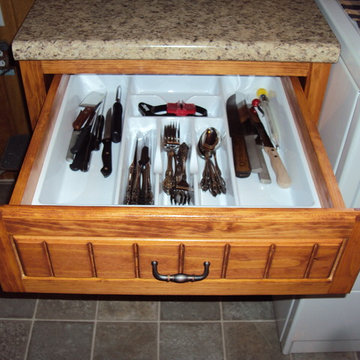 Ty P. Kendall - Kitchens-Vanities-Furniture-&-More
Complete Kitchen Design & Build
Inspiration for a mid-sized rustic l-shaped vinyl floor eat-in kitchen remodel in DC Metro with a double-bowl sink, raised-panel cabinets, medium tone wood cabinets, quartz countertops, black appliances and no island
Inspiration for a mid-sized rustic l-shaped vinyl floor eat-in kitchen remodel in DC Metro with a double-bowl sink, raised-panel cabinets, medium tone wood cabinets, quartz countertops, black appliances and no island


 Ty P. Kendall - Kitchens-Vanities-Furniture-&-More
Complete Kitchen Design & Build
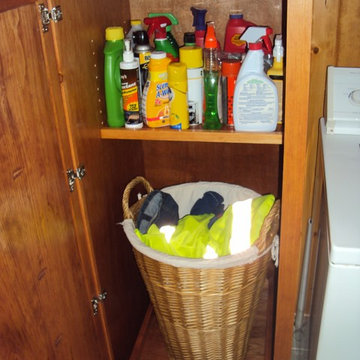
Eat-in kitchen - mid-sized rustic l-shaped vinyl floor eat-in kitchen idea in DC Metro with a double-bowl sink, raised-panel cabinets, medium tone wood cabinets, quartz countertops, black appliances and no island
Eat-in kitchen - mid-sized rustic l-shaped vinyl floor eat-in kitchen idea in DC Metro with a double-bowl sink, raised-panel cabinets, medium tone wood cabinets, quartz countertops, black appliances and no island
 Ty P. Kendall - Kitchens-Vanities-Furniture-&-More
Complete Kitchen Design & Build

Mid-sized mountain style l-shaped vinyl floor eat-in kitchen photo in DC Metro with a double-bowl sink, raised-panel cabinets, medium tone wood cabinets, quartz countertops, black appliances and no island
Mid-sized mountain style l-shaped vinyl floor eat-in kitchen photo in DC Metro with a double-bowl sink, raised-panel cabinets, medium tone wood cabinets, quartz countertops, black appliances and no island
 Ty P. Kendall - Kitchens-Vanities-Furniture-&-More
Complete Kitchen Design & Build
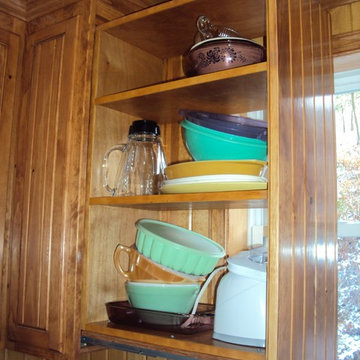
Inspiration for a mid-sized rustic l-shaped vinyl floor eat-in kitchen remodel in DC Metro with a double-bowl sink, raised-panel cabinets, medium tone wood cabinets, quartz countertops, black appliances and no island
Inspiration for a mid-sized rustic l-shaped vinyl floor eat-in kitchen remodel in DC Metro with a double-bowl sink, raised-panel cabinets, medium tone wood cabinets, quartz countertops, black appliances and no island
50