
Search results for "Pine cabinets" in Home Design Ideas
 Modern Architecture Services

Inspiration for a contemporary medium tone wood floor open concept kitchen remodel in San Diego with an undermount sink, flat-panel cabinets, medium tone wood cabinets, stainless steel appliances and two islands
 Kitchen Kraft
Tracy Yohe
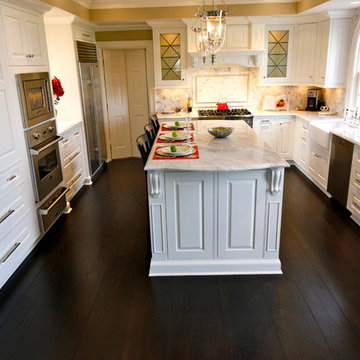
Large transitional u-shaped dark wood floor open concept kitchen photo in Columbus with a farmhouse sink, beaded inset cabinets, white cabinets, marble countertops, white backsplash, paneled appliances, an island and stone tile backsplash
Large transitional u-shaped dark wood floor open concept kitchen photo in Columbus with a farmhouse sink, beaded inset cabinets, white cabinets, marble countertops, white backsplash, paneled appliances, an island and stone tile backsplash
 Jaffa Group Design Build
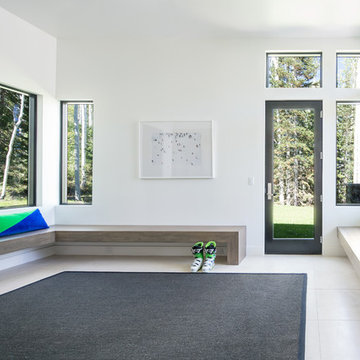
Entryway - contemporary entryway idea in Salt Lake City with white walls and a glass front door
Find the right local pro for your project
 Steinberg Custom Designs
Kristina O'Brien
Collaborators: Polly Corn Design
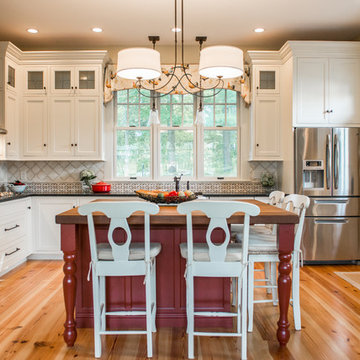
Kitchen - traditional l-shaped medium tone wood floor kitchen idea in Portland Maine with shaker cabinets, white cabinets, granite countertops, stainless steel appliances and an island
Kitchen - traditional l-shaped medium tone wood floor kitchen idea in Portland Maine with shaker cabinets, white cabinets, granite countertops, stainless steel appliances and an island
 SAGA Realty & Construction
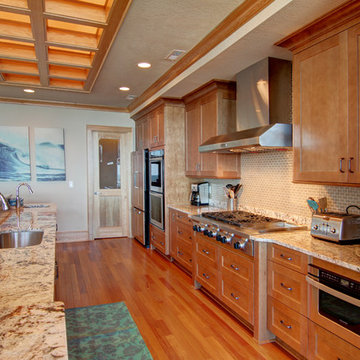
Eat-in kitchen - mid-sized coastal galley medium tone wood floor eat-in kitchen idea in Other with an undermount sink, shaker cabinets, medium tone wood cabinets, granite countertops, beige backsplash, mosaic tile backsplash, stainless steel appliances and an island
 Pine Street Carpenters & The Kitchen Studio

Kitchen - transitional kitchen idea in Philadelphia with white cabinets and quartzite countertops

 Isla Homes
I built this on my property for my aging father who has some health issues. Handicap accessibility was a factor in design. His dream has always been to try retire to a cabin in the woods. This is what he got.
It is a 1 bedroom, 1 bath with a great room. It is 600 sqft of AC space. The footprint is 40' x 26' overall.
The site was the former home of our pig pen. I only had to take 1 tree to make this work and I planted 3 in its place. The axis is set from root ball to root ball. The rear center is aligned with mean sunset and is visible across a wetland.
The goal was to make the home feel like it was floating in the palms. The geometry had to simple and I didn't want it feeling heavy on the land so I cantilevered the structure beyond exposed foundation walls. My barn is nearby and it features old 1950's "S" corrugated metal panel walls. I used the same panel profile for my siding. I ran it vertical to math the barn, but also to balance the length of the structure and stretch the high point into the canopy, visually. The wood is all Southern Yellow Pine. This material came from clearing at the Babcock Ranch Development site. I ran it through the structure, end to end and horizontally, to create a seamless feel and to stretch the space. It worked. It feels MUCH bigger than it is.
I milled the material to specific sizes in specific areas to create precise alignments. Floor starters align with base. Wall tops adjoin ceiling starters to create the illusion of a seamless board. All light fixtures, HVAC supports, cabinets, switches, outlets, are set specifically to wood joints. The front and rear porch wood has three different milling profiles so the hypotenuse on the ceilings, align with the walls, and yield an aligned deck board below. Yes, I over did it. It is spectacular in its detailing. That's the benefit of small spaces.
Concrete counters and IKEA cabinets round out the conversation.
For those who could not live in a tiny house, I offer the Tiny-ish House.
Photos by Ryan Gamma
Staging by iStage Homes
Design assistance by Jimmy Thornton

Sponsored
Westerville, OH

Custom Home Works
Franklin County's Award-Winning Design, Build and Remodeling Expert
 Masterpiece Kitchens and Baths LLC
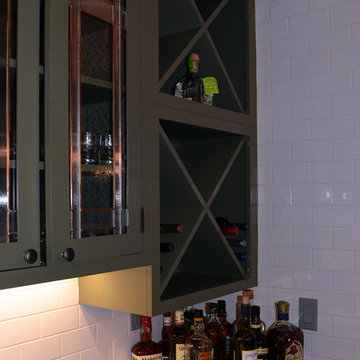
Inset cabinets by Decora: harmony, non beaded, maple with Sweet Pea with Espresso Glaze finish and black exposed hinges
Mid-sized mountain style galley porcelain tile open concept kitchen photo in Houston with a farmhouse sink, beaded inset cabinets, green cabinets, white backsplash, stainless steel appliances, an island, marble countertops and subway tile backsplash
Mid-sized mountain style galley porcelain tile open concept kitchen photo in Houston with a farmhouse sink, beaded inset cabinets, green cabinets, white backsplash, stainless steel appliances, an island, marble countertops and subway tile backsplash

 vonDALWIG
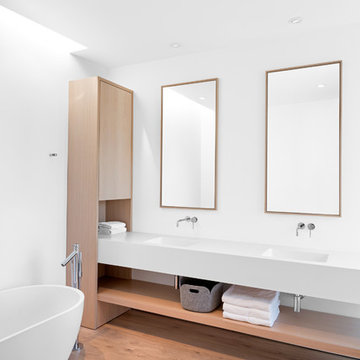

Trendy light wood floor and beige floor kitchen photo in New York with white cabinets, marble countertops, white backsplash, white appliances, an undermount sink and flat-panel cabinets
 Pine Park Kitchens, Inc.

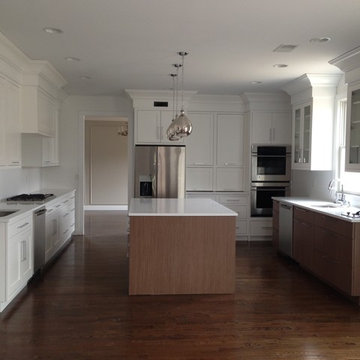
Large transitional u-shaped medium tone wood floor and brown floor eat-in kitchen photo in New York with an undermount sink, beaded inset cabinets, white cabinets, quartzite countertops, white backsplash, stainless steel appliances and an island
 The Artisan Shop, Inc.
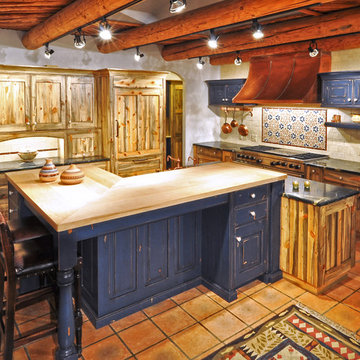
This beautiful kitchen was made using native Colorado Beetle Kill Pine with blue painted rustic knotty alder accent pieces. Matching integrated refrigerator panels. European frameless construction method.


 The Kennebec Company
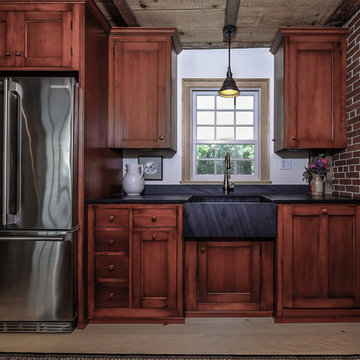
Efficient prep and clean-up space of small farmhouse kitchen
Photography by - Joseph A. Corrado
Example of a small cottage l-shaped light wood floor enclosed kitchen design in Portland Maine with a farmhouse sink, stainless steel appliances, a peninsula, recessed-panel cabinets, dark wood cabinets, soapstone countertops and red backsplash
Example of a small cottage l-shaped light wood floor enclosed kitchen design in Portland Maine with a farmhouse sink, stainless steel appliances, a peninsula, recessed-panel cabinets, dark wood cabinets, soapstone countertops and red backsplash
 Eliza Engle Interiors

Eat-in kitchen - small eclectic l-shaped light wood floor eat-in kitchen idea in Atlanta with a double-bowl sink, shaker cabinets, dark wood cabinets, granite countertops, gray backsplash, stone slab backsplash, stainless steel appliances and no island
 Performance Kitchens & Home
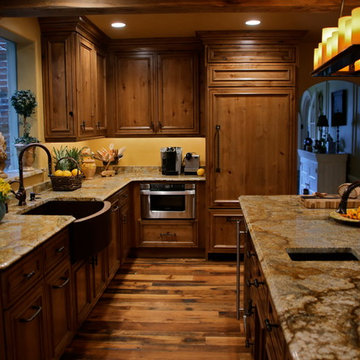
This Mediterranean-inspired kitchen blends warm wood cabinetry, natural stone accents, and hand-crafted architectural details to create a space rich in texture and Old-World charm. The custom cabinets feature deep, luxurious stain tones that pair beautifully with the stone hood surround and arched cooking niche—signature elements often found in high-end Mediterranean kitchen design. Wide-plank flooring and softly curved ceiling lines add warmth and authenticity, making the kitchen feel inviting and timeless.
A large center island anchors the layout, offering both prep space and comfortable seating for casual dining. Decorative corbels, carved posts, and wrought-iron touches elevate the handcrafted aesthetic while modern appliances blend seamlessly into the design. This luxury Mediterranean kitchen remodel balances elegance and functionality, giving homeowners a warm, character-filled space perfect for entertaining, cooking, and gathering. Text us at (484) 278-1764 or Call us (215) 482-0700 to get more info about Design, Design-Build and other ways we can help you make your dream a reality!

 Gonyea Custom Homes
Walk-in pantry has plenty of space for dishes, service ware, and even ingredients.
Photography by Spacecrafting
Example of a large transitional l-shaped light wood floor kitchen pantry design in Minneapolis with a farmhouse sink, white cabinets, gray backsplash, subway tile backsplash, stainless steel appliances, an island and open cabinets
Example of a large transitional l-shaped light wood floor kitchen pantry design in Minneapolis with a farmhouse sink, white cabinets, gray backsplash, subway tile backsplash, stainless steel appliances, an island and open cabinets

 Miller Woodworks

Mid-sized transitional u-shaped bamboo floor and brown floor enclosed kitchen photo in Cincinnati with a double-bowl sink, shaker cabinets, light wood cabinets, granite countertops, gray backsplash, marble backsplash, stainless steel appliances, a peninsula and gray countertops
 Aspect Design Build

Perfectly sized kitchen with beautiful ceiling details, a slate blue island with wood top to contrast the clean, white cabinets.
Inspiration for a mid-sized country u-shaped light wood floor and beige floor eat-in kitchen remodel in Minneapolis with a farmhouse sink, shaker cabinets, white cabinets, quartz countertops, white backsplash, subway tile backsplash, stainless steel appliances, an island and gray countertops
Inspiration for a mid-sized country u-shaped light wood floor and beige floor eat-in kitchen remodel in Minneapolis with a farmhouse sink, shaker cabinets, white cabinets, quartz countertops, white backsplash, subway tile backsplash, stainless steel appliances, an island and gray countertops
 Michelle Glennon Interior Design, Inc
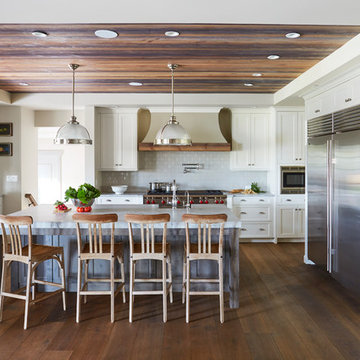
Large elegant medium tone wood floor kitchen photo in Other with a farmhouse sink, white cabinets, marble countertops, subway tile backsplash, stainless steel appliances, an island, shaker cabinets and gray backsplash
54