
Search results for "Pine cabinets" in Home Design Ideas
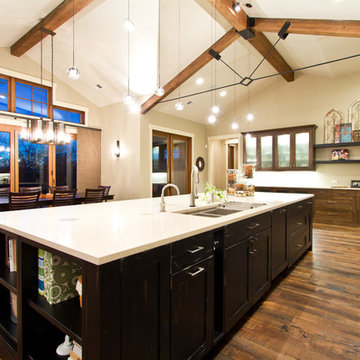
 Tomlinson Designs
Vantage Point Imagery
Inspiration for a timeless galley medium tone wood floor eat-in kitchen remodel in Other with a double-bowl sink, shaker cabinets, dark wood cabinets and stainless steel appliances
Inspiration for a timeless galley medium tone wood floor eat-in kitchen remodel in Other with a double-bowl sink, shaker cabinets, dark wood cabinets and stainless steel appliances
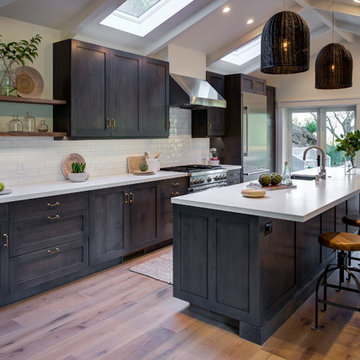
 Gilmans Kitchens and Baths
Photography by Treve Johnson Photography
Inspiration for a transitional galley brown floor and light wood floor open concept kitchen remodel in San Francisco with an undermount sink, shaker cabinets, white backsplash, subway tile backsplash, stainless steel appliances, an island, white countertops, gray cabinets and quartz countertops
Inspiration for a transitional galley brown floor and light wood floor open concept kitchen remodel in San Francisco with an undermount sink, shaker cabinets, white backsplash, subway tile backsplash, stainless steel appliances, an island, white countertops, gray cabinets and quartz countertops
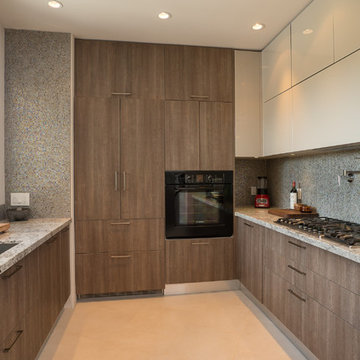
 Weinman Architectural Services
Example of a large trendy u-shaped beige floor kitchen design in Phoenix with a double-bowl sink, flat-panel cabinets, black appliances, medium tone wood cabinets, granite countertops, gray backsplash and mosaic tile backsplash
Find the right local pro for your project

 Oceanside Builders, LLC.
The blue Shaker style custom kitchen cabinets reflect the color of the welcoming front door. This view looks over the kitchen eating bar, through the living room to the deck beyond..
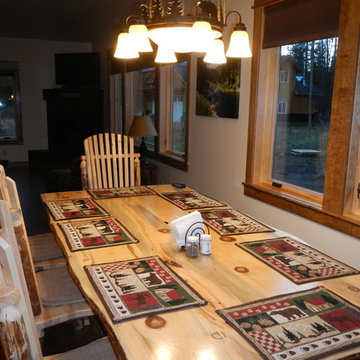
 Pine Pride
Great room - large rustic medium tone wood floor great room idea in Boise with white walls

 Coldwell Banker United, Realtors
© Erin Parker, Emerald Coast Real Estate Photography, LLC
Inspiration for a coastal wooden staircase remodel in Miami with painted risers
Inspiration for a coastal wooden staircase remodel in Miami with painted risers
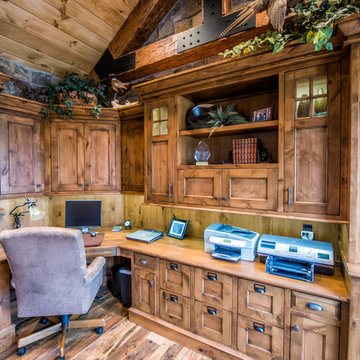
 Concepts by Design
Study room - large rustic built-in desk medium tone wood floor study room idea in Other with beige walls



 Murphy's Design
Photography by Bob Narod, Photographer LLC. Remodeled by Murphy's Design.
Inspiration for a large timeless l-shaped medium tone wood floor open concept kitchen remodel in DC Metro with an undermount sink, recessed-panel cabinets, white cabinets, granite countertops, gray backsplash, matchstick tile backsplash, stainless steel appliances and a peninsula
Inspiration for a large timeless l-shaped medium tone wood floor open concept kitchen remodel in DC Metro with an undermount sink, recessed-panel cabinets, white cabinets, granite countertops, gray backsplash, matchstick tile backsplash, stainless steel appliances and a peninsula

 Bergland + Cram Architects
Photos by Aaron Thomas
Example of a mid-sized beach style carpeted and beige floor family room design in Other
Example of a mid-sized beach style carpeted and beige floor family room design in Other

 LDa Architecture & Interiors
TEAM
Architect: LDa Architecture & Interiors
Builder: 41 Degrees North Construction, Inc.
Landscape Architect: Wild Violets (Landscape and Garden Design on Martha's Vineyard)
Photographer: Sean Litchfield Photography
 Peach and Pine Interiors
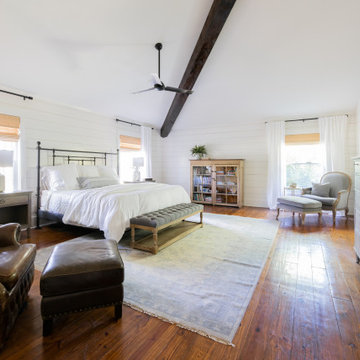
Large cottage master medium tone wood floor and brown floor bedroom photo in Nashville with white walls
 Robert M. Cain, Architect

A view of the kitchen looking west to the dog trot and guest wing beyond
photo: Fredrik Brauer
Eat-in kitchen - small contemporary galley concrete floor and gray floor eat-in kitchen idea in Atlanta with flat-panel cabinets, medium tone wood cabinets, subway tile backsplash, stainless steel appliances and an island
Eat-in kitchen - small contemporary galley concrete floor and gray floor eat-in kitchen idea in Atlanta with flat-panel cabinets, medium tone wood cabinets, subway tile backsplash, stainless steel appliances and an island


 The Living Door
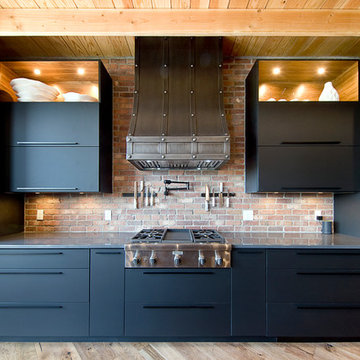
Huge tuscan light wood floor eat-in kitchen photo in Other with an undermount sink, flat-panel cabinets, gray cabinets, quartz countertops, multicolored backsplash, brick backsplash, stainless steel appliances, an island and gray countertops

 Taylor Made Cabinets, Leominster MA
Inspiration for a mid-sized farmhouse l-shaped light wood floor and beige floor eat-in kitchen remodel in Other with a farmhouse sink, shaker cabinets, metal backsplash, stainless steel appliances, an island, white countertops, beige cabinets, solid surface countertops and gray backsplash
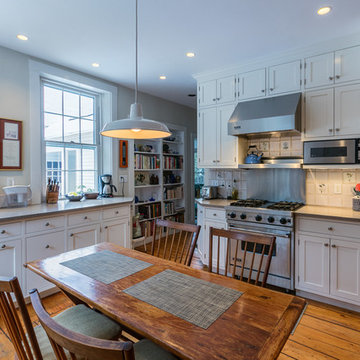
 Housewright Construction Inc.
Mountain Graphics Photography
Example of a mid-sized classic l-shaped light wood floor and brown floor eat-in kitchen design in Other with white cabinets, stainless steel appliances, an undermount sink, shaker cabinets, quartz countertops, white backsplash and no island
Example of a mid-sized classic l-shaped light wood floor and brown floor eat-in kitchen design in Other with white cabinets, stainless steel appliances, an undermount sink, shaker cabinets, quartz countertops, white backsplash and no island

 Pine Street Carpenters & The Kitchen Studio
John Welsh
Elegant u-shaped medium tone wood floor and brown floor eat-in kitchen photo in Philadelphia with an undermount sink, recessed-panel cabinets, white cabinets, quartz countertops, multicolored backsplash, stainless steel appliances, marble backsplash and an island
Elegant u-shaped medium tone wood floor and brown floor eat-in kitchen photo in Philadelphia with an undermount sink, recessed-panel cabinets, white cabinets, quartz countertops, multicolored backsplash, stainless steel appliances, marble backsplash and an island



 Red Rock Design-Build and Red Rock Pools and Spas
All Cedar Log Cabin the beautiful pines of AZ
Elmira Stove Works appliances
Photos by Mark Boisclair
Inspiration for a large rustic slate floor open concept kitchen remodel in Phoenix with a farmhouse sink, raised-panel cabinets, brown cabinets, limestone countertops, beige backsplash, wood backsplash, black appliances and an island
Inspiration for a large rustic slate floor open concept kitchen remodel in Phoenix with a farmhouse sink, raised-panel cabinets, brown cabinets, limestone countertops, beige backsplash, wood backsplash, black appliances and an island

 EcoNest Architecture Inc
A spacious kitchen that opens onto the main living area. A curvilinear butcher-block island becomes the station for several hands during cooking demonstrations and is always the center of activity at gatherings where food is the highlight. This U-shape layout picks up the quiet sophistication of the home's polished counter-tops, stainless appliances, and sculpted cherry-wood detailing.
Photo Credit: Laurie Dickson

 Nate Fischer Interiors
Transitional u-shaped light wood floor kitchen photo in Orange County with a farmhouse sink, shaker cabinets, gray backsplash, stainless steel appliances and a peninsula
53