
Search results for "Pineapple" in Home Design Ideas

 Pineapple House Interior Design
Daniel Newcomb Photography
Example of a transitional living room design in Atlanta
Example of a transitional living room design in Atlanta
 Pineapple House Interior Design
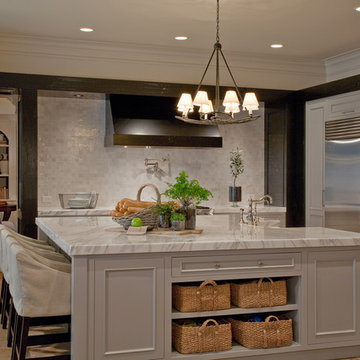

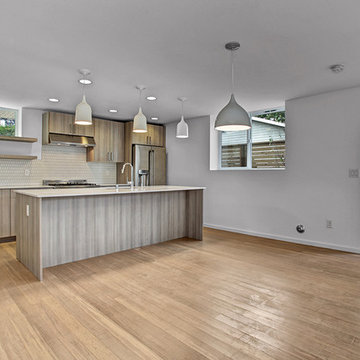
Pineapple House maximized storage in the large island via drawers and compartments. They incorporated shelves with baskets that are accessible to the family's small children. These baskets allow the little ones access to their own their plates and utensils, which gives them a sense of responsibility in the kitchen when it is time to set the table and put away dishes. Good habits can start early! Beyond the island, the glimmering tiles of the backsplash are not hindered by cabinetry, and they are a strong focal point in the room. You will see in the following pictures that the dark walls that flank the tiled walls are both shallow cabinets that serve to hold spices.
Scott Moore Photography
Find the right local pro for your project
 Pineapple Home Design & Restoration LLC

This was a bedroom and now it's an amazing master bath! Jeff Faye Photography
Example of a mid-sized arts and crafts master white tile and ceramic tile ceramic tile and multicolored floor bathroom design in Tampa with furniture-like cabinets, light wood cabinets, a two-piece toilet, gray walls, a vessel sink and wood countertops
Example of a mid-sized arts and crafts master white tile and ceramic tile ceramic tile and multicolored floor bathroom design in Tampa with furniture-like cabinets, light wood cabinets, a two-piece toilet, gray walls, a vessel sink and wood countertops
 FRONTGATE
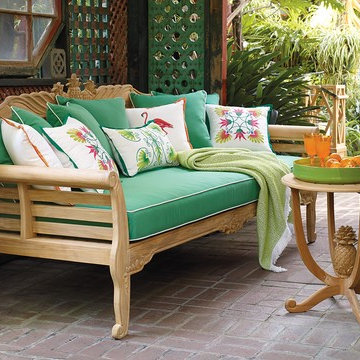
On a terrace overlooking the sea or on a shady veranda adjoining an orchard, our Pineapple Carved Teak Daybed invites relaxation. Its grandly scaled proportions are born of sustainably harvested, kiln-dried teak. The crowing touch is the detailed pineapple carving, deftly chiseled and sanded by hand. Plush all-weather cushions beget the perfect place to read or nap. The coordinating side table is underscored by a harp-shaped base.
 Penny Black Interiors LLC.
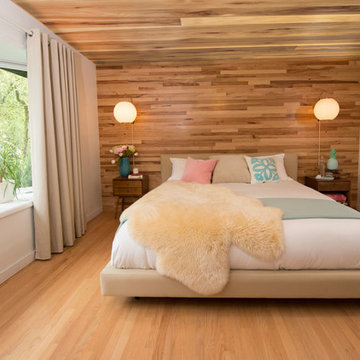
Bedroom - large 1960s master light wood floor and beige floor bedroom idea in Portland with white walls and no fireplace
 Pineapple House Interior Design

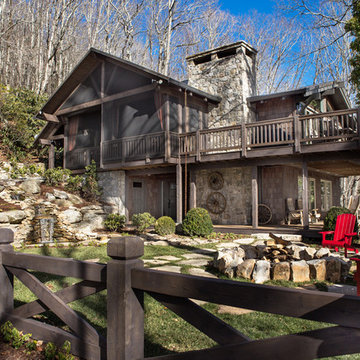
The designers sheath the exterior of the home in cedar shake shingles, wood and granite, and add a recycling water feature that cascades down the mountain via thirteen different falls, then goes under then driveway before it re-emerges and waterfalls into small pond.
Scott Moore Photography
 Pineapple House Interior Design
The dark, narrow shaft next to the backsplash wall is shown open, revealing that the shallow wall is actually a cabinet. The proximity to the range and the counter that flanks the stovetop is very convenient for the cook.
Scott Moore Photography
 Pineapple House Interior Design
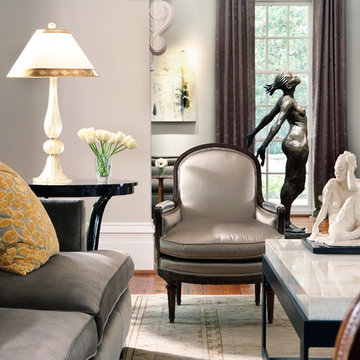
The sofa is covered in velvet and sits before a custom onyx table . Both are flanked by 19th century French chairs. The standing sculpture and those on the coffee table are by the renowned Jamaican sculptor Basil Watson. Steve Jensen glass Murano lamps with parchment shades and gold leaf trim are perched on round Dominique Gueridon end tables.
Chris Little Photography
 Pineapple House Interior Design

In the master bath, the lady of the house has a vanity that faces the window so she can be naturally illuminated. Her makeup mirror is not pictured, but it sits on a stand so it can be easily moved and adjusted. Two metal shelving units (one is shown) flank the doorway and provide both display and storage opportunities.
A Bonisolli Photography
 Pineapple House Interior Design
Pineapple House loves integrating the indoors with the outdoors. Interior and exterior borders and barriers are minimized in this inviting mountain retreat for all seasons.
Scott Moore Photography
 Pineapple Home Design & Restoration LLC
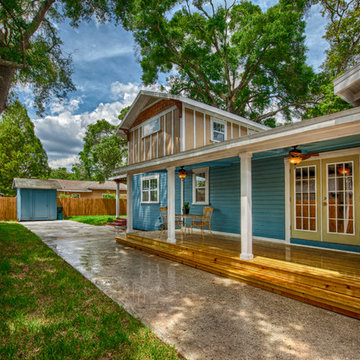
Side deck. Photography, Jeff Faye
This is an example of a mid-sized craftsman porch design in Tampa with decking and a roof extension.
This is an example of a mid-sized craftsman porch design in Tampa with decking and a roof extension.
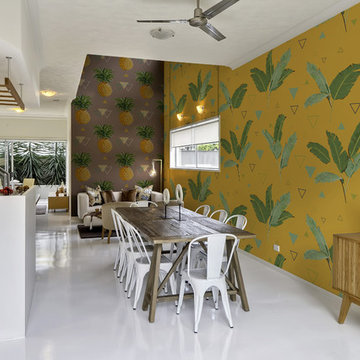
 Pixers
This collection is quite surprising as it is a fusion of a very trendy motif of a pineapple with colors that have rather gone out of fashion, although they are slowly returning to our interiors
– SAYS KASIA DUDUŚ, PIXERS’ STYLIST.
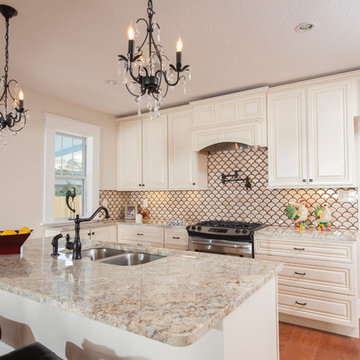 Pineapple Home Design & Restoration LLC
View of kitchen & entry to family room -Jeff Faye
Eat-in kitchen - large craftsman l-shaped dark wood floor and brown floor eat-in kitchen idea in Tampa with a double-bowl sink, raised-panel cabinets, light wood cabinets, granite countertops, multicolored backsplash, ceramic backsplash, stainless steel appliances and an island
Eat-in kitchen - large craftsman l-shaped dark wood floor and brown floor eat-in kitchen idea in Tampa with a double-bowl sink, raised-panel cabinets, light wood cabinets, granite countertops, multicolored backsplash, ceramic backsplash, stainless steel appliances and an island
 Pineapple House Interior Design
In the family room, Pineapple House designers removed the corner fireplace and placed it in the center of the wall. (Corner fireplace encroached on valuable floor space and room needed a focal point.)
PH flanked the fireplace with two windows. (Provides natural illumination and creates balance.)
PH added overhead beams and trusses. (Supports raised ceiling, creates rhythm, adds pleasing visuals and old-world spirit.)
Chris Little Photography
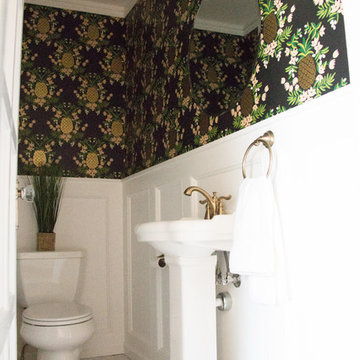


 Pineapple House Interior Design
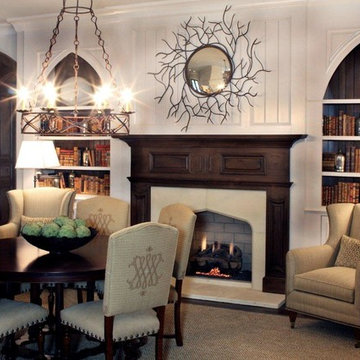
Pineapple House Interior Design tips: Introduce gothic-style tops to bookshelf frames and fireplace. (Adds character.)
Replace tiered bookcases flanking fireplace with flush bookshelves above storage areas. (Adds texture, pattern and interest.)
Replace long and short walls of tiered bookcases with flush, floor-to- ceiling wall panels. (Paneled fronts cover shelves which provide space for TV and storage. Overall appearance is a paneled wall.)
Chris Little Photography
 Pineapple House Interior Design
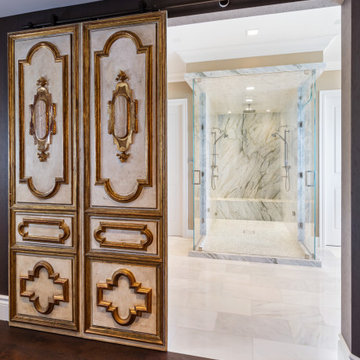
Pineapple House designers reconfigure the master bathroom in this high rise. The shower is expanded and now includes entry doors from both HIS side and HER side. The primary wall and both doors are now glass, which allows natural light from the windows to flow throughout both HIS and HER sections.
 Pineapple House Interior Design

Pineapple House creates style and drama using contrasting bold colors -- primarily midnight black with snow white, set upon dark hardwood floors. In the parlor off of the entry hall, guests are greeted by an inviting conversation area. Four swivel chairs make the conversational area flexible.
28