
Search results for "Pineapple" in Home Design Ideas

 Pineapple House Interior Design
Chris Little Photography
Inspiration for a large cottage formal and open concept dark wood floor and black floor living room remodel in Atlanta with white walls
Inspiration for a large cottage formal and open concept dark wood floor and black floor living room remodel in Atlanta with white walls
 Pineapple House Interior Design
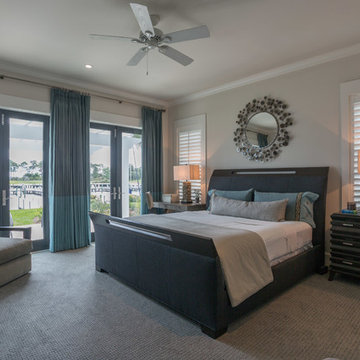

Two different fabrics on the window treatment are inspired by the blues of the water and sky that dominates the view out the window. A desk and dresser flank the bed, to support the storage and work options guests need during their stay.
A. Bonisolli Photography
 Pineapple House Interior Design
Chris Little Photography

Inspiration for a large cottage dark wood floor and black floor entryway remodel in Toronto with white walls and a dark wood front door
Inspiration for a large cottage dark wood floor and black floor entryway remodel in Toronto with white walls and a dark wood front door
Find the right local pro for your project
 Crowell + Co. Interiors
Caroline Allison
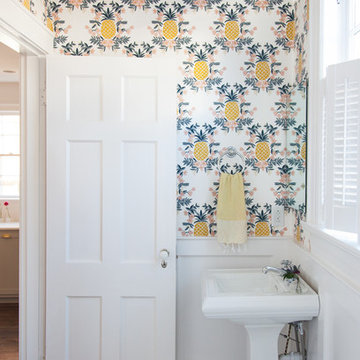
Inspiration for a transitional powder room remodel in Nashville
Inspiration for a transitional powder room remodel in Nashville
 Pineapple House Interior Design
The screening room has chaise lounges, reclining theater chairs and grasscloth walls, which help absorb sound, along with the fabric drapery panels that frame the screen. The lower part of the walls are painted black, as is the ceiling and rafters.
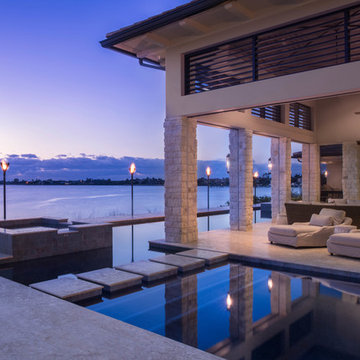 Pineapple House Interior Design
Both functional and decorative pools are constructed on home’s three sides. Pool’s edges run just slightly under the home’s perimeter, and from most angles, the residence appears to be floating. The rear patio’s limestone columns have electric roll-down screens to allow outdoor living without insects.
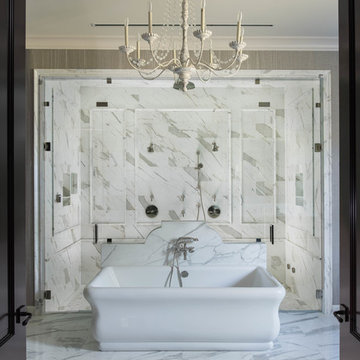 Pineapple House Interior Design
Calacatta marble is used throughout the Master Bath. The tub is in the dry area in front of the no threshold wet room.
Inspiration for a large transitional master marble floor and white floor bathroom remodel with white walls
Inspiration for a large transitional master marble floor and white floor bathroom remodel with white walls

 colleenjoykelly
Inspiration for a small eclectic white tile bathroom remodel in Other with black walls and a pedestal sink

 Pineapple House Interior Design

The guest bathroom blends green and brown like the trees of the forest that surround the mountain retreat. The walls in the guest bath are ceramic tiles that look like wooden planks.
Scott Moore Photography
 Pineapple House Interior Design

-Renovation of waterfront high-rise residence
-Most of residence has glass doors, walls and windows overlooking the ocean, making ceilings the best surface for creating architectural interest
-Raise ceiling heights, reduce soffits and integrate drapery pockets in the crown to hide motorized translucent shades, blackout shades and drapery panels, all which help control heat gain and glare inherent in unit’s multi-directional ocean exposure (south, east and north)
-Patterns highlight ceilings in major rooms and accent their light fixtures
Andy Frame Photography
 Pineapple House Interior Design
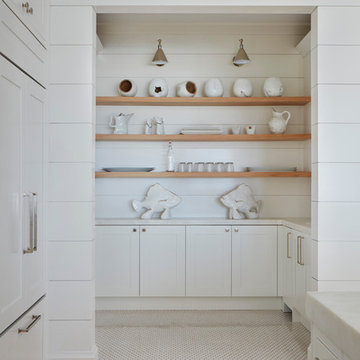
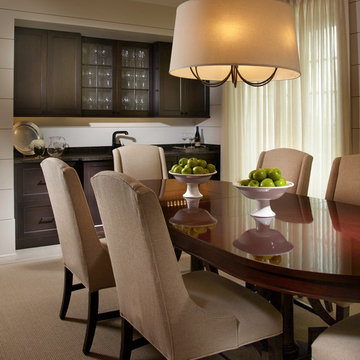
Designers added a butler's pantry that also houses an under counter refrigerator and wine chiller. This unit, along with the two floor to ceiling pantries that flank the sun porch doorway, graciously offsets any perceived "loss" of cabinetry in the kitchen where cabinets were not employed on the most visual wall.
Daniel Newcomb Photography
 Pineapple House Interior Design

A masculine bedroom with black end tables and a gray upholstered bed.
Bedroom - mid-sized transitional guest medium tone wood floor and brown floor bedroom idea in Miami with gray walls
Bedroom - mid-sized transitional guest medium tone wood floor and brown floor bedroom idea in Miami with gray walls
 Chango
Interior Design, Interior Architecture, Custom Millwork Design, Furniture Design, Art Curation, & AV Design by Chango & Co.
Photography by Sean Litchfield
See the feature in Domino Magazine
 Pineapple House Interior Design

Pineapple House helped conceptualize then build a waterfront home on a fabulous lot. Our goal was to maximize the indoor/outdoor connection, which involved installing enormous code-compliant glass walls to grant uninterrupted vistas. You can see that from the front driveway, you can see all the way through the house to the river behind it.
 KrimsonHAUS
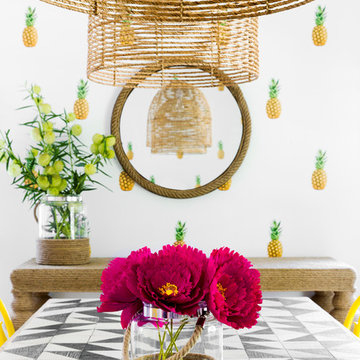
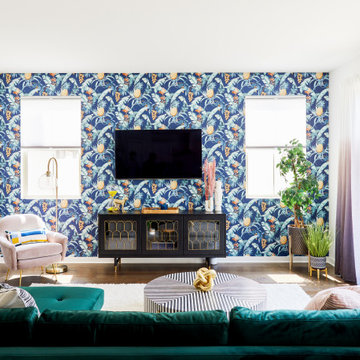
Keeping consistent with the theme we wanted to make sure this room was the showstopper. The focus of the room besides the green velvet sofa is the blue, green and gold pineapple wallpaper. Throughout the space we incorporated a mix of pattern, geometric shapes, and other whimsical pieces.
 Chango

Architecture, Construction Management, Interior Design, Art Curation & Real Estate Advisement by Chango & Co.
Construction by MXA Development, Inc.
Photography by Sarah Elliott
See the home tour feature in Domino Magazine
 Sarah Kahn Turner

Inspiration for a large transitional l-shaped kitchen pantry remodel in DC Metro with shaker cabinets, blue cabinets, wood countertops, blue backsplash, ceramic backsplash, paneled appliances and an island
 Pineapple House Interior Design
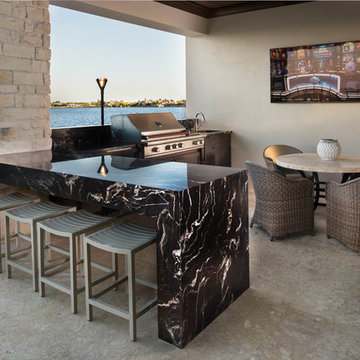
An outdoor kitchen helps maximize the indoor/outdoor experience, and keeps the heat outside on hot Florida days. The homeowner can easily watch television, dine, work or play as things cook on the grill.
26