
Search results for "Pink sofas network" in Home Design Ideas

 ALISONDAMONTE
Photo © Bruce Damonte
Kids' bedroom - bedroom mid-century modern girl light wood floor kids' bedroom idea in San Francisco with multicolored walls
Kids' bedroom - bedroom mid-century modern girl light wood floor kids' bedroom idea in San Francisco with multicolored walls

 christina loucks design group
design - christina loucks
Living room - 1950s living room idea in New York with white walls
Living room - 1950s living room idea in New York with white walls

 Alison Kandler Interior Design
Mark Lohman for HGTV Magazine
Mid-sized cottage chic painted wood floor and multicolored floor bedroom photo in Los Angeles with pink walls
Mid-sized cottage chic painted wood floor and multicolored floor bedroom photo in Los Angeles with pink walls
Find the right local pro for your project

 color theory Boston
Michael J Lee
Inspiration for a mid-sized eclectic formal and enclosed medium tone wood floor and brown floor living room remodel in New York with gray walls and a hanging fireplace
Inspiration for a mid-sized eclectic formal and enclosed medium tone wood floor and brown floor living room remodel in New York with gray walls and a hanging fireplace

 Chango
Interior Design, Interior Architecture, Custom Millwork Design, Furniture Design, Art Curation, & Landscape Architecture by Chango & Co.
Photography by Ball & Albanese

 BUILD
BUILD@Amber Frederiksen Photography
Large trendy open concept carpeted family room photo in Miami with white walls
Large trendy open concept carpeted family room photo in Miami with white walls

 Charmean Neithart Interiors
New furniture for this adorable 9-year old with favorite colors pink and purple.
Photos by Erika Bierman www.erikabiermanphotography.com
Example of a bedroom and small eclectic girl dark wood floor kids' bedroom design in Los Angeles with white walls
Example of a bedroom and small eclectic girl dark wood floor kids' bedroom design in Los Angeles with white walls

Sponsored
Columbus, OH
Free consultation for landscape design!

Peabody Landscape Group
Columbus' Reliable Landscape Design & Contracting
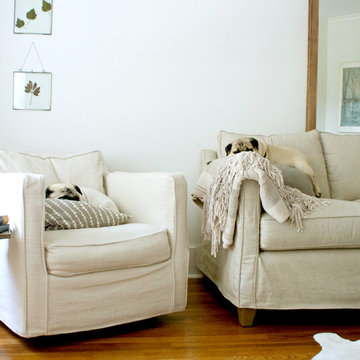
 Mina Brinkey
Photo: Mina Brinkey © 2014 Houzz
Design: Katie Gagnon, Blue Moon Trading Company
Example of a transitional living room design in Tampa
Example of a transitional living room design in Tampa

 Palumbo Design and Development
Trendy open concept beige floor living room photo in Los Angeles with brown walls and a media wall

 Laura Moss Photography
Degraw and Dehaan Architects
Photographer Laura Moss
Living room - victorian living room idea in New York with multicolored walls
Living room - victorian living room idea in New York with multicolored walls

 O’Hara Interiors
Martha O'Hara Interiors, Interior Design & Photo Styling | Troy Thies, Photography | Stonewood Builders LLC | Artwork by Bonnie Hawley
Please Note: All “related,” “similar,” and “sponsored” products tagged or listed by Houzz are not actual products pictured. They have not been approved by Martha O’Hara Interiors nor any of the professionals credited. For information about our work, please contact design@oharainteriors.com.

 Tamara Rosenbloom Design LLC
My clients had outgrown their builder’s basic home and had plenty of room to expand on their 10 acres. Working with a local architect and a talented contractor, we designed an addition to create 3 new bedrooms, a bathroom scaled for all 3 girls, a playroom and a master retreat including 3 fireplaces, sauna, steam shower, office or “creative room”, and large bedroom with folding glass wall to capitalize on their view. The master suite, gym, pool and tennis courts are still under construction, but the girls’ suite and living room space are complete and dust free. Each child’s room was designed around their preference of color scheme and each girl has a unique feature that makes their room truly their own. The oldest daughter has a secret passage hidden behind what looks like built in cabinetry. The youngest daughter wanted to “swing”, so we outfitted her with a hanging bed set in front of a custom mural created by a Spanish artist. The middle daughter is an elite gymnast, so we added monkey bars so she can cruise her room in style. The girls’ bathroom suite has 3 identical “stations” with abundant storage. Cabinetry in black walnut and peacock blue and white quartz counters with white marble backsplash are durable and beautiful. Two shower stalls, designed with a colorful and intricate tile design, prevent bathroom wait times and a custom wall mural brings a little of the outdoors in.
Photos by Mike Martin www.martinvisualtours.com

 Patrick Ahearn Architect
Greg Premru
Inspiration for a mid-sized coastal open concept carpeted living room remodel in Boston with white walls, a standard fireplace and a stone fireplace
Inspiration for a mid-sized coastal open concept carpeted living room remodel in Boston with white walls, a standard fireplace and a stone fireplace



 Tobi Fairley Interior Design
Photography - Nancy Nolan
Walls are Sherwin Williams Rainwashed
Bedroom - large transitional guest carpeted bedroom idea in Little Rock with blue walls and no fireplace
Bedroom - large transitional guest carpeted bedroom idea in Little Rock with blue walls and no fireplace
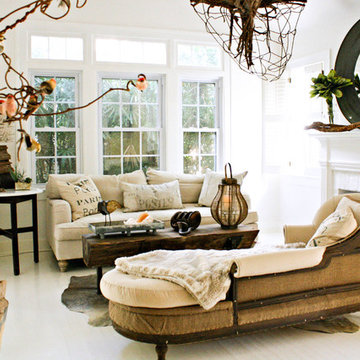
 Alison Kandler Interior Design
John Ellis for Country Living
Family room - huge farmhouse open concept light wood floor and brown floor family room idea in Los Angeles with white walls and a wall-mounted tv
Family room - huge farmhouse open concept light wood floor and brown floor family room idea in Los Angeles with white walls and a wall-mounted tv




 Henrietta Heisler Interiors Inc
Inspiration for a large transitional open concept dark wood floor home design remodel with beige walls



 Lisa Shaffer
SW Florida Eclectic Living Room.
Living room - mid-sized eclectic formal and open concept marble floor and white floor living room idea in Miami with gray walls, a standard fireplace, a plaster fireplace and no tv
Living room - mid-sized eclectic formal and open concept marble floor and white floor living room idea in Miami with gray walls, a standard fireplace, a plaster fireplace and no tv
18