
Search results for "Pipe lines" in Home Design Ideas
 Claude Clemaron Luxury Bespoke Furniture
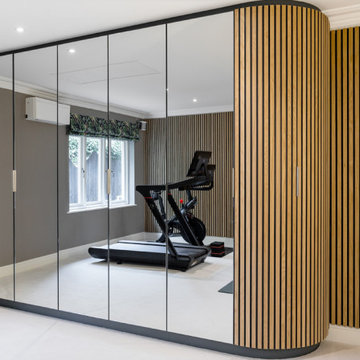
This stunning luxury gym interior with bespoke mirrored cabinetry and premium slatted wood wall panelling was designed and installed by us for our client’s prime residence in Guildford, Surrey. The vertical panels are constructed in a highly durable natural light oak with a contemporary Nordic look. The neutral colours and natural oak in this room promote a serene atmosphere to allow for focus, concentration and relaxation.
Slatted wall panels for acoustics and aesthetics
The narrow slats absorb sound and reduce echo and reverberation for a comfortable and pleasant environment. An acoustic black backing adds extra soundproofing.
The sweeping curved shape of the bespoke slatted wood-clad doors are a special feature and soften the appearance of the cabinetry adding elegance to the environment. The discreet handles recessed into the edge of the doors maintain the sleek minimalist look. A practical satin matt clear finish enhances the grain and adds protection.
Handcrafted bespoke storage
The bespoke floor to ceiling fitted cabinetry features full-length safety mirrored doors with a silver finish. The mirrors provide visual feedback and enhance light and a feeling of spaciousness. Every millimetre of cabinet space has been tailored with cabinetry with storage features. These include deep pull-out drawers for heavy equipment; a custom space for golf clubs and bags; square cubby holes for trainer shoes, and rounded shelves in the curved section to organise small items. The interior of the cabinetry is lined with a hardwearing, easy to clean light grey textured laminate. The interior drawers and door backs are spray finished in Farrow and Ball Down Pipe, a stylish dark grey.
 Conquest Construction & Consulting Corporation
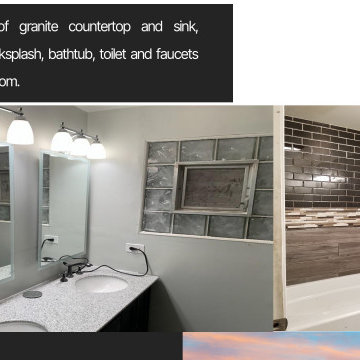
Conquest performed a complete remodel at this property:
Brand new wood cabinets.
New quartz counter-top.
New and modern granite sink, new tiles and back-splash.
New stainless-steel high-end appliances.
New trendy hardwood floor.
Modern and contemporary lighting.
Freshened up with new paint in and out.
New water lines and drain system.
Rehabbed bathroom with new Jacuzzi tub.
Brand new electrical facilities (wiring, piping, electrical boxes).
New HVAC system.
 Homeowner Services of Michigan LLC
We transformed a small, outdated space into a modern, functional retreat for our recent bathroom remodeling project. This comprehensive renovation began with a complete demolition, taking the bathroom down to the studs. We removed all existing fixtures, walls, flooring, and old plumbing, creating a blank canvas for our vision.
First, we addressed the plumbing. The old, corroded pipes were replaced with new, durable materials, ensuring reliable water flow and pressure for years to come. We installed new supply lines and drainage to accommodate the new fixtures, including the vanity and shower.
Next, we updated the electrical system. The outdated wiring was replaced with new, up-to-code electrical work. We installed new outlets, switches, and light fixtures, providing ample lighting for the space. An exhaust fan was also installed to improve ventilation and prevent moisture buildup, essential for maintaining the bathroom's longevity and hygiene.
We then focused on HVAC improvements, adding a new duct and vent system to ensure proper heating and cooling. This upgrade enhances comfort and contributes to better air quality and energy efficiency.
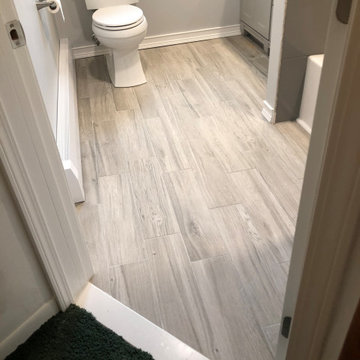
For the flooring, we chose ceramic tiles with a wood plank look. These tiles offer the warmth and elegance of wood while providing the durability and water resistance of ceramic. The flooring was meticulously installed, creating a seamless and visually appealing surface.
The centerpiece of the remodel is the stock single-sink vanity. This stylish yet practical addition provides ample storage and counter space, making daily routines more convenient. Above the vanity, we installed a sleek mirror that adds both functionality and a touch of sophistication.
The shower area received a complete makeover with new tiles and an adjustable rain shower head. The tile work extends from floor to ceiling, creating a cohesive and luxurious feel. The adjustable rain shower head offers a customizable bathing experience, combining both style and comfort.
This small bathroom remodel exemplifies our commitment to quality and attention to detail. By starting from the studs and rebuilding with modern, high-quality materials, we've created a space that is beautiful and built to last. Our client now enjoys a stylish, functional bathroom that meets their needs and enhances their home's value.
Find the right local pro for your project
 MyHome Renovation Experts
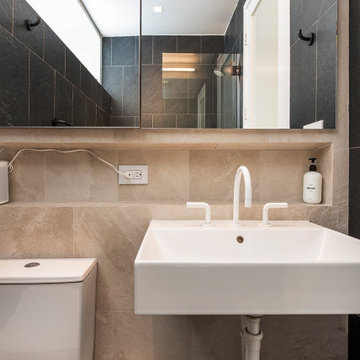
In addition to the new spaces, electrical was installed in the all new framing area. The apartment required upgraded plumbing for the waste and water lines for the new bathroom, and washer and dryer. Two heat pipes were also relocated in this process.
 FRONTGATE
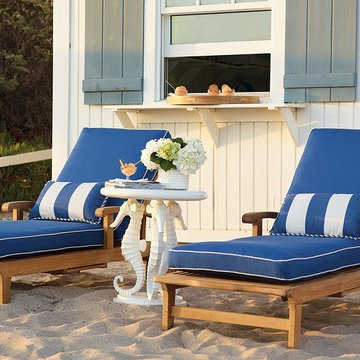
A grand scale and teak hardwoods make our Cassara Seating Collection the perfect destination at the end of the day. Each piece is handcrafted from plantation-grown teak that has been kiln dried to eliminate expansion and shrinkage. Stainless steel hardware is fully concealed, so nothing interrupts the clean, smooth lines. Included cushions are covered in the industry’s best all-weather fabrics.
 Katie Hutchison Studio
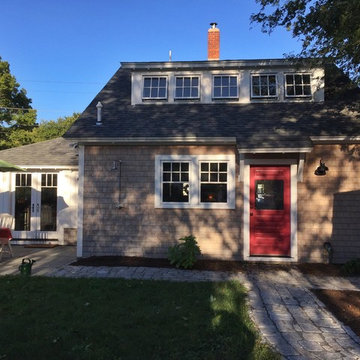
After returning from a winter trip to discover his house had been flooded by a burst second-floor pipe, this homeowner was ready to address the renovations and additions that he had been pondering for about a decade. It was important to him to respect the original character of the c. +/- 1910 two-bedroom small home that had been in his family for years, while re-imagining the kitchen and flow.
In response, KHS proposed a one-story addition, recalling an enclosed porch, which springs from the front roof line and then wraps the house to the north. An informal front dining space, complete with built-in banquette, occupies the east end of the addition behind large double-hung windows sized to match those on the original house, and a new kitchen occupies the west end of the addition behind smaller casement windows at counter height. New French doors to the rear allow the owner greater access to an outdoor room edged by the house to the east, the existing one-car garage to the south, and a rear rock wall to the west. Much of the lot to the north was left open for the owner’s annual summer volley ball party.
The first-floor was then reconfigured, capturing additional interior space from a recessed porch on the rear, to create a rear mudroom entrance hall, full bath, and den, which could someday function as a third bedroom if needed. Upstairs, a rear shed dormer was extended to the north and east so that head room could be increased, rendering more of the owner’s office/second bedroom usable. Windows and doors were relocated as necessary to better serve the new plan and to capture more daylight.
Having expanded from its original 1100 square feet to approximately 1700 square feet, it’s still a small, sweet house – only freshly updated, and with a hint of porchiness.
Photos by Katie Hutchison
 Castle Building & Remodeling
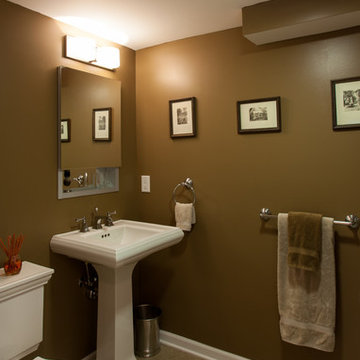
This 1949 South Minneapolis home had an underutilized, unwelcoming basement with old, dark paneling in the family room, and an unfinished laundry, storage and work shop area. Headroom was at a premium because of low hanging duct work, plumbing and gas lines.Castle Building & Remodeling transformed this basement by creating a much more welcoming, well-lit and functional family room, with an added egress window, built-in storage units and a media area with a flat screen TV. Duct work and piping in the unfinished half of the basement was raised or consolidated to give adequate headroom for a bright and spacious new laundry area.
A new 3/4 bath completes the package, along with a built-in linen cabinet in the finished hallway. Storage areas were consolidated in separate areas of the basement with their own access doors.
The family now eagerly uses the basement space as a regular part of their home, no longer dreading the trip down to the ‘cellar’.

Sponsored
Sunbury, OH

J.Holderby - Renovations
Franklin County's Leading General Contractors - 2X Best of Houzz!

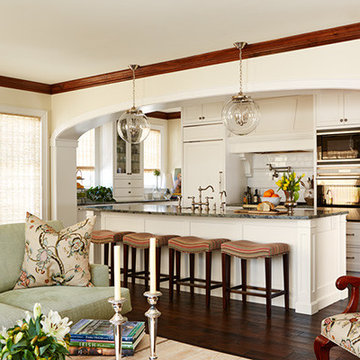
 Talla Skogmo Interior Design
Photography By: Susan Gilmore
Kitchen - transitional kitchen idea in Minneapolis
Kitchen - transitional kitchen idea in Minneapolis
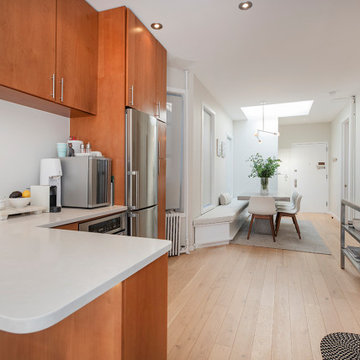 MyHome Renovation Experts
Eran Chelcinski and the team worked tirelessly for over a year to get approval, plan and execute this conversion. They removed two walls in the common area, framed two new bedrooms in the new apartment, as
well as framing a new bathroom - wet over dry. In addition to the new spaces, electrical was installed in the all new framing area. The apartment required upgraded plumbing for the waste and water lines for the new
bathroom, and washer and dryer. Two heat pipes were also relocated in this process.
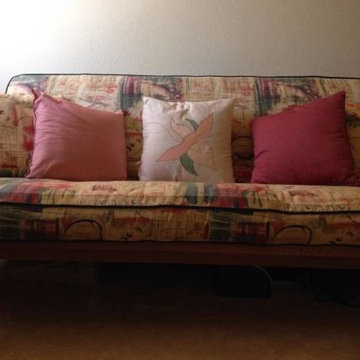
 Urban Futons - Dr. Futonberg
Add piping to your futon cover to make it look like a clean lined sofa. Make it look inviting and warm with colorful accent throw pillows.
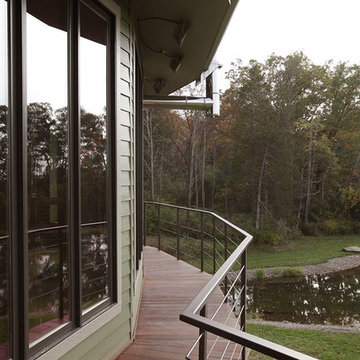
 Deltec Homes
Mike Mihalo Photography
A wraparound deck winds around the house, echoing the roof line above. The deck continues to the back side, offering plenty of room for outdoor living
 Homeowner Services of Michigan LLC
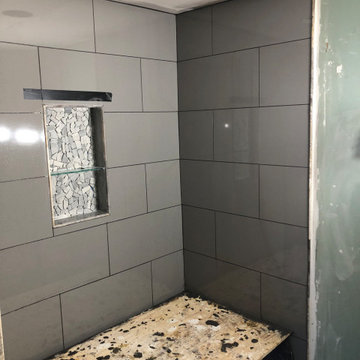
We transformed a small, outdated space into a modern, functional retreat for our recent bathroom remodeling project. This comprehensive renovation began with a complete demolition, taking the bathroom down to the studs. We removed all existing fixtures, walls, flooring, and old plumbing, creating a blank canvas for our vision.
First, we addressed the plumbing. The old, corroded pipes were replaced with new, durable materials, ensuring reliable water flow and pressure for years to come. We installed new supply lines and drainage to accommodate the new fixtures, including the vanity and shower.
Next, we updated the electrical system. The outdated wiring was replaced with new, up-to-code electrical work. We installed new outlets, switches, and light fixtures, providing ample lighting for the space. An exhaust fan was also installed to improve ventilation and prevent moisture buildup, essential for maintaining the bathroom's longevity and hygiene.
We then focused on HVAC improvements, adding a new duct and vent system to ensure proper heating and cooling. This upgrade enhances comfort and contributes to better air quality and energy efficiency.
For the flooring, we chose ceramic tiles with a wood plank look. These tiles offer the warmth and elegance of wood while providing the durability and water resistance of ceramic. The flooring was meticulously installed, creating a seamless and visually appealing surface.
The centerpiece of the remodel is the stock single-sink vanity. This stylish yet practical addition provides ample storage and counter space, making daily routines more convenient. Above the vanity, we installed a sleek mirror that adds both functionality and a touch of sophistication.
The shower area received a complete makeover with new tiles and an adjustable rain shower head. The tile work extends from floor to ceiling, creating a cohesive and luxurious feel. The adjustable rain shower head offers a customizable bathing experience, combining both style and comfort.
This small bathroom remodel exemplifies our commitment to quality and attention to detail. By starting from the studs and rebuilding with modern, high-quality materials, we've created a space that is beautiful and built to last. Our client now enjoys a stylish, functional bathroom that meets their needs and enhances their home's value.



 David Manning Architecture
vault
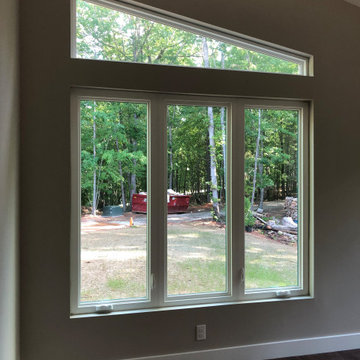

Mid-sized minimalist gray floor great room photo in Austin with gray walls
Mid-sized minimalist gray floor great room photo in Austin with gray walls
 Katie Hutchison Studio
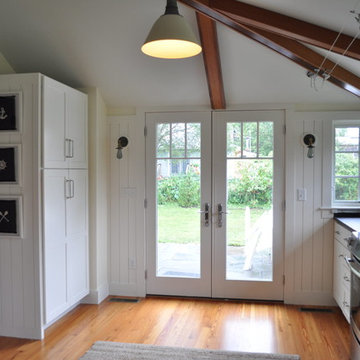
After returning from a winter trip to discover his house had been flooded by a burst second-floor pipe, this homeowner was ready to address the renovations and additions that he had been pondering for about a decade. It was important to him to respect the original character of the c. +/- 1910 two-bedroom small home that had been in his family for years, while re-imagining the kitchen and flow.
In response, KHS proposed a one-story addition, recalling an enclosed porch, which springs from the front roof line and then wraps the house to the north. An informal front dining space, complete with built-in banquette, occupies the east end of the addition behind large double-hung windows sized to match those on the original house, and a new kitchen occupies the west end of the addition behind smaller casement windows at counter height. New French doors to the rear allow the owner greater access to an outdoor room edged by the house to the east, the existing one-car garage to the south, and a rear rock wall to the west. Much of the lot to the north was left open for the owner’s annual summer volley ball party.
The first-floor was then reconfigured, capturing additional interior space from a recessed porch on the rear, to create a rear mudroom entrance hall, full bath, and den, which could someday function as a third bedroom if needed. Upstairs, a rear shed dormer was extended to the north and east so that head room could be increased, rendering more of the owner’s office/second bedroom usable. Windows and doors were relocated as necessary to better serve the new plan and to capture more daylight.
Having expanded from its original 1100 square feet to approximately 1700 square feet, it’s still a small, sweet house – only freshly updated, and with a hint of porchiness.
Photos by Katie Hutchison
 Smartline agency
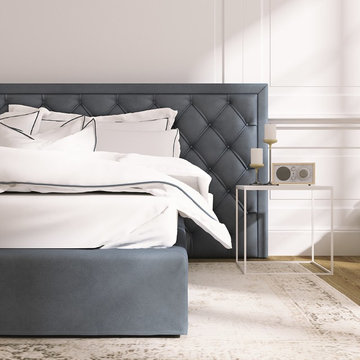
Metal and wood load-bearing frame. Deep-buttoned headboard. Fabric or leather cover. Available with slatted bed base, lined orthopaedic panel or storage compartment with slatted bed base. Designed by Alberto Colzani. Manufactured by INEDITO Milano.

Sponsored
Fredericksburg, OH

High Point Cabinets
Columbus' Experienced Custom Cabinet Builder | 4x Best of Houzz Winner
 MyHome Renovation Experts
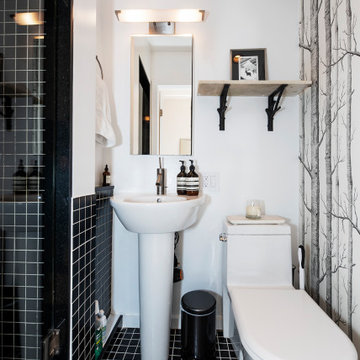
In addition to the new spaces, electrical was installed in the all new framing area. The apartment required upgraded plumbing for the waste and water lines for the new bathroom, and washer and dryer. Two heat pipes were also relocated in this process.
 Smartline agency
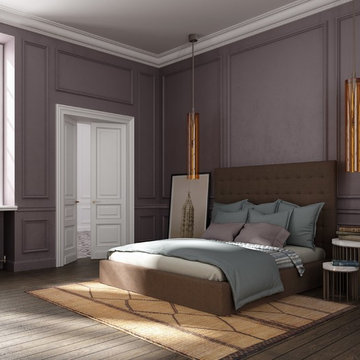
MICAMA. Upholstered bed in fabric or leather cover of your choice. Available with slatted bed base, lined orthopaedic panel or storage compartment with slatted bed base. Designed by Miriam Dominguez Guerra. Manufactured by INEDITO Milano. Detailed price by request.
 Davis Tamburin Inc.
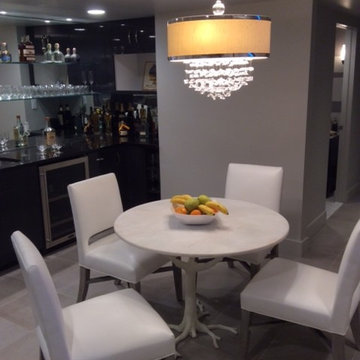
The home theater was inspired from the skyline of Manhattan in Black, white and putty. The theater chairs are piped in a cream colored faux leather. The dining table introduces white leather chairs with a crystal chandelier for that added glamour
38