
Search results for "Pipe replacement" in Home Design Ideas




Find the right local pro for your project
 Deskins Group LLC
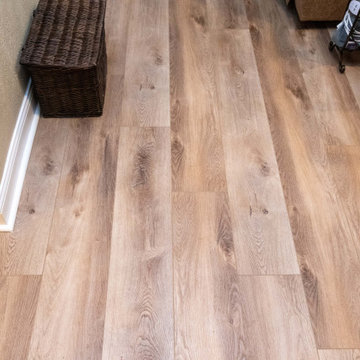
This home was hit hard with a sever winter storm and had approximately 12 pipe leaks in 3 different parts of the house. We replaced the damaged drywall and insulation, repainted the entire house and replace the aging laminate with Innova Collection SPC Sandpoint planking. We also did a bathroom remodel which included relocating the master shower and a frameless glass surround while we where there.

 Sunkel Plumbing
When you call your Bloomington Plumber for home plumbing, you will encounter not only expertly trained plumbers, but plumbing technicians who are trained to deliver to you a tailored and unique service experience. This experience includes treating you and your home with respect, which is what our plumbers pride themselves on. Many of our customers look to Sunkel Plumbing and our plumbers as their preferred home plumbing service provider.
 Post Services Inc
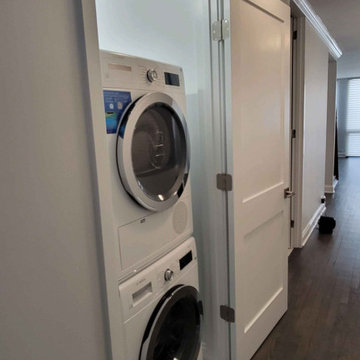
The condo received a new laundry room. The laundry room area that is roughly 3 feet by 3 feet was taken from 1 of the primary bedroom walk in closets. As you will see in the photos the water piping had to be updated per HOA home owners association rules and city of Chicago code. The dryer uses an integral lint and dryer connection due the 240 amp connection. The 2 bathrooms adjacent to the area where the laundry was added required the walls to be opened to allow for water and waste piping to be replaced and added for the new laundry water and waste connections. The laundry requires proper lighting and switches as per code in Chicago. Door and frame install and new laundry cabinet was added in the area that is east of the laundry to allow for the users to have a place for their laundry goods.
 Post Services Inc
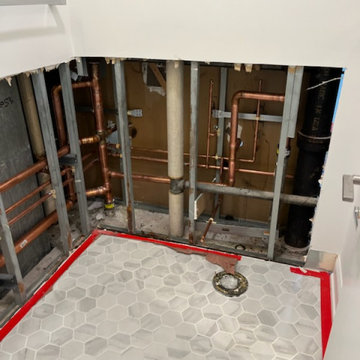
The condo received a new laundry room. The laundry room area that is roughly 3 feet by 3 feet was taken from 1 of the primary bedroom walk in closets. As you will see in the photos the water piping had to be updated per HOA home owners association rules and city of Chicago code. The dryer uses an integral lint and dryer connection due the 240 amp connection. The 2 bathrooms adjacent to the area where the laundry was added required the walls to be opened to allow for water and waste piping to be replaced and added for the new laundry water and waste connections. The laundry requires proper lighting and switches as per code in Chicago. Door and frame install and new laundry cabinet was added in the area that is east of the laundry to allow for the users to have a place for their laundry goods.

Sponsored
Plain City, OH

Kuhns Contracting, Inc.
Central Ohio's Trusted Home Remodeler Specializing in Kitchens & Baths
 Post Services Inc

The condo received a new laundry room. The laundry room area that is roughly 3 feet by 3 feet was taken from 1 of the primary bedroom walk in closets. As you will see in the photos the water piping had to be updated per HOA home owners association rules and city of Chicago code. The dryer uses an integral lint and dryer connection due the 240 amp connection. The 2 bathrooms adjacent to the area where the laundry was added required the walls to be opened to allow for water and waste piping to be replaced and added for the new laundry water and waste connections. The laundry requires proper lighting and switches as per code in Chicago. Door and frame install and new laundry cabinet was added in the area that is east of the laundry to allow for the users to have a place for their laundry goods.

 Sunkel Plumbing
When you call your Bloomington Plumber for home plumbing, you will encounter not only expertly trained plumbers, but plumbing technicians who are trained to deliver to you a tailored and unique service experience. This experience includes treating you and your home with respect, which is what our plumbers pride themselves on. Many of our customers look to Sunkel Plumbing and our plumbers as their preferred home plumbing service provider.

 FINNE Architects
The kitchen and dining spaces are linked together by the curvilinear steel lighting bars and wood ceiling panels.
Photo by Benjamin Benschneider
Kitchen/dining room combo - mid-sized modern kitchen/dining room combo idea in Seattle
Kitchen/dining room combo - mid-sized modern kitchen/dining room combo idea in Seattle

 CARBO Landscape Architecture
Outdoor Kitchen and Living Space
Photo of a mid-century modern backyard landscaping in New Orleans.
Photo of a mid-century modern backyard landscaping in New Orleans.

Sponsored
Plain City, OH
Kuhns Contracting, Inc.
Central Ohio's Trusted Home Remodeler Specializing in Kitchens & Baths
 Post Services Inc
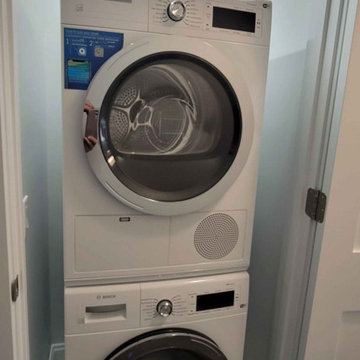
The condo received a new laundry room. The laundry room area that is roughly 3 feet by 3 feet was taken from 1 of the primary bedroom walk in closets. As you will see in the photos the water piping had to be updated per HOA home owners association rules and city of Chicago code. The dryer uses an integral lint and dryer connection due the 240 amp connection. The 2 bathrooms adjacent to the area where the laundry was added required the walls to be opened to allow for water and waste piping to be replaced and added for the new laundry water and waste connections. The laundry requires proper lighting and switches as per code in Chicago. Door and frame install and new laundry cabinet was added in the area that is east of the laundry to allow for the users to have a place for their laundry goods.
 Post Services Inc

The condo received a new laundry room. The laundry room area that is roughly 3 feet by 3 feet was taken from 1 of the primary bedroom walk in closets. As you will see in the photos the water piping had to be updated per HOA home owners association rules and city of Chicago code. The dryer uses an integral lint and dryer connection due the 240 amp connection. The 2 bathrooms adjacent to the area where the laundry was added required the walls to be opened to allow for water and waste piping to be replaced and added for the new laundry water and waste connections. The laundry requires proper lighting and switches as per code in Chicago. Door and frame install and new laundry cabinet was added in the area that is east of the laundry to allow for the users to have a place for their laundry goods.
 Crystal Kitchen + Bath
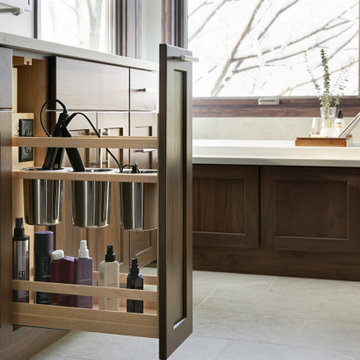
This Master Bathroom was outdated in appearance and although the size of the room was sufficient, the space felt crowded. The toilet location was undesirable, the shower was cramped and the bathroom floor was cold to stand on. The client wanted a new configuration that would eliminate the corner tub, but still have a bathtub in the room, plus a larger shower and more privacy to the toilet area. The 1980’s look needed to be replaced with a clean, contemporary look.
A new room layout created a more functional space. A separated space was achieved for the toilet by relocating it and adding a cabinet and custom hanging pipe shelf above for privacy.
By adding a double sink vanity, we gained valuable floor space to still have a soaking tub and larger shower. In-floor heat keeps the room cozy and warm all year long. The entry door was replaced with a pocket door to keep the area in front of the vanity unobstructed. The cabinet next to the toilet has sliding doors and adds storage for towels and toiletries and the vanity has a pull-out hair station. Rich, walnut cabinetry is accented nicely with the soft, blue/green color palette of the tiles and wall color. New window shades that can be lifted from the bottom or top are ideal if they want full light or an unobstructed view, while maintaining privacy. Handcrafted swirl pendants illuminate the vanity and are made from 100% recycled glass.

 Silent Rivers Design+Build
Main bathroom goes contemporary. We removed the pedestal sink replacing it with a new vanity cabinet along with wall shelves to increase storage in the bathroom. The new tile resembles concrete and weathered wood, and accessories are made from gas pipe and electrical conduit. The plumbing fixtures selected are more contemporary in style. The custom cabinetry has a stained finish to give the room more richness, while distressing (adding nicks, scratches, wear marks, etc.) gives them a more aged appearance.



 User
UserHot tub - large mediterranean backyard tile and custom-shaped natural hot tub idea in Los Angeles

 Custom Surface Solutions
Custom Surface Solutions (www.css-tile.com) - Owner Craig Thompson (512) 430-1215. This project shows new 12 x 24 tile installed vertically with offset layout pattern on wall and floor. Includes shower box with linear glass accent tile back and vertical glass accent band. Tile edges are finished with Schluter Jolly satin aluminum profile edge trim.
 Revitalize Design by Val Valdez
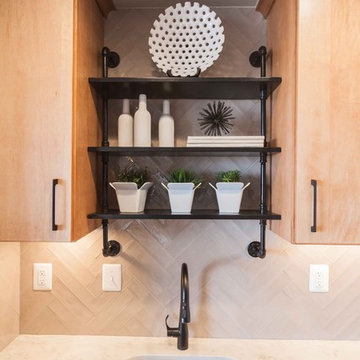
Even in small spaces, breaking up the repetitiveness of the upper kitchen cabinets creates a warm and unique design element. Installing open shelving allows the opportunity to introduce accent pieces and I used contrasting bright white decor which provides a dramatic effect. The custom-made shelving over the kitchen sink is made out of black iron pipe fittings and black wood shelves. The industrial influence of the shelves tie in perfectly with the "iron pipe", metal accents on the arm chair, and black faucet, black stainless steel refrigerator, and pendant lights.
The property is a 700 square foot condo. The homeowner's goal was to have his 40+ year old unit transformed into a brand new space. To accomplish this, we gutted the entire unit; we replaced the popcorn ceiling with new drywall, replaced the old flooring with maple engineered wood flooring, removed the mirrored walls and painted the drywall a soothing neutral gray, and removed the kitchen walls and bulkheads to create an open concept. The bathroom and kitchen were totally renovated as well.
Photography by Michael Anthony Harrison, www.MikeAntPhotography.com
17