
Search results for "Pipes installation" in Home Design Ideas
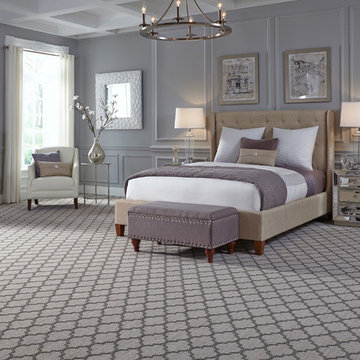
 Ronnie's Carpets
Large minimalist master carpeted and beige floor bedroom photo in Tampa with gray walls and no fireplace



 ORA Inc
940sf interior and exterior remodel of the rear unit of a duplex. By reorganizing on-site parking and re-positioning openings a greater sense of privacy was created for both units. In addition it provided a new entryway for the rear unit. A modified first floor layout improves natural daylight and connections to new outdoor patios.
(c) Eric Staudenmaier
Find the right local pro for your project

 Chermak Construction, Inc.
Our client’s intension was to make this bathroom suite a very specialized spa retreat. She envisioned exquisite, highly crafted components and loved the colors gold and purple. We were challenged to mix contemporary, traditional and rustic features.
Also on the wish-list were a sizeable wardrobe room and a meditative loft-like retreat. Hydronic heated flooring was installed throughout. The numerous features in this project required replacement of the home’s plumbing and electrical systems. The cedar ceiling and other places in the room replicate what is found in the rest of the home. The project encompassed 400 sq. feet.
Features found at one end of the suite are new stained glass windows – designed to match to existing, a Giallo Rio slab granite platform and a Carlton clawfoot tub. The platform is banded at the floor by a mosaic of 1″ x 1″ glass tile.
Near the tub platform area is a large walnut stained vanity with Contemporary slab door fronts and shaker drawers. This is the larger of two separate vanities. Each are enhanced with hand blown artisan pendant lighting.
A custom fireplace is centrally placed as a dominant design feature. The hammered copper that surrounds the fireplace and vent pipe were crafted by a talented local tradesman. It is topped with a Café Imperial marble.
A lavishly appointed shower is the centerpiece of the bathroom suite. The many slabs of granite used on this project were chosen for the beautiful veins of quartz, purple and gold that our client adores.
Two distinct spaces flank a small vanity; the wardrobe and the loft-like Magic Room. Both precisely fulfill their intended practical and meditative purposes. A floor to ceiling wardrobe and oversized built-in dresser keep clothing, shoes and accessories organized. The dresser is topped with the same marble used atop the fireplace and inset into the wardrobe flooring.
The Magic Room is a space for resting, reading or just gazing out on the serene setting. The reading lights are Oil Rubbed Bronze. A drawer within the step up to the loft keeps reading and writing materials neatly tucked away.
Within the highly customized space, marble, granite, copper and art glass come together in a harmonious design that is organized for maximum rejuvenation that pleases our client to not end!
 Omega Construction and Design, Inc.
Greg Reigler

Example of a mid-sized minimalist master multicolored tile and porcelain tile pebble tile floor bathroom design in Other with distressed cabinets, a wall-mount toilet, gray walls, an undermount sink and quartz countertops
Example of a mid-sized minimalist master multicolored tile and porcelain tile pebble tile floor bathroom design in Other with distressed cabinets, a wall-mount toilet, gray walls, an undermount sink and quartz countertops
 Michael Fitzhugh Architect
Dietrich Floeter Photography

Powder room - contemporary gray tile dark wood floor powder room idea in Other with a pedestal sink, a wall-mount toilet and white walls
Powder room - contemporary gray tile dark wood floor powder room idea in Other with a pedestal sink, a wall-mount toilet and white walls

 J.P. Hoffman Design Build
With the large addition, we designed a 2nd floor laundry room at the start of the main suite. Located in between all the bedrooms and bathrooms, this room's function is a 10 out of 10. We added a sink and plenty of cabinet storage. Not seen is a closet on the other wall that holds the iron and other larger items.
 Lawrence Group
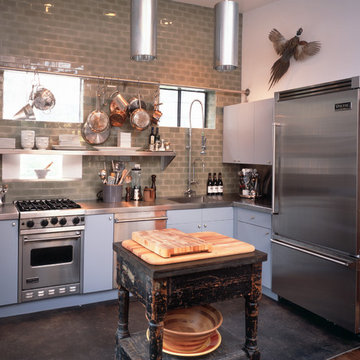
Kitchen - industrial l-shaped kitchen idea in New York with flat-panel cabinets, blue cabinets and gray backsplash

 La Bella Casa Interior Designs
This 1600+ square foot basement was a diamond in the rough. We were tasked with keeping farmhouse elements in the design plan while implementing industrial elements. The client requested the space include a gym, ample seating and viewing area for movies, a full bar , banquette seating as well as area for their gaming tables - shuffleboard, pool table and ping pong. By shifting two support columns we were able to bury one in the powder room wall and implement two in the custom design of the bar. Custom finishes are provided throughout the space to complete this entertainers dream.

 STEPHANIE BRADSHAW
Photos by Jennifer Hughes
Inspiration for a mediterranean dark wood floor living room library remodel in Baltimore with white walls, a standard fireplace and no tv
Inspiration for a mediterranean dark wood floor living room library remodel in Baltimore with white walls, a standard fireplace and no tv

 Balzer & Tuck Architecture
The open floor plan of the main living space of this house was designed with the owners extensive art collection in mind. With built in displays and appropriate lighting, the living room becomes a live-in gallery space complimented with a collection of contemporary furnishings and design features.

 GLYNNdesignbuild
To achieve the indoor/outdoor quality our client wanted, we installed multiple moment frames to carry the existing roof. It looks clean and organized in this photo but there is a lot going on in the structure. Don't be afraid to make big structural moves to achieve an open space. It is always worth it!
 Tradewinds General Contracting, Inc.
Mellissa Larson - Photographer
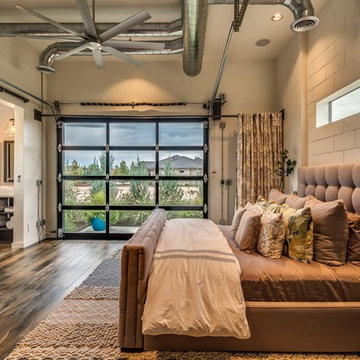
Example of an urban bedroom design in Boise
Example of an urban bedroom design in Boise
 Denise McGaha Interiors
Suggested products do not represent the products used in this image. Design featured is proprietary and contains custom work.
(Dan Piassick, Photographer)

 Colorworks Landscape Design
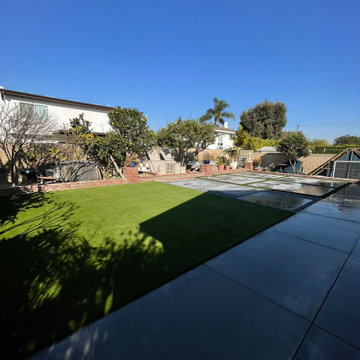
We recently wrapped up a comprehensive backyard renovation project focused on functional upgrades, clean aesthetics, and long-term performance.
? Scope of Work:
Demo & Removal:
✔️ Removed over 1,200 SF of old concrete across the backyard patio and side yard runs
✔️ Demoed outdated planter and fire feature to open up the space for a fresh layout
Drainage Solutions:

✔️ Installed new drainage trenches and PVC piping with pop-up emitters at strategic points
✔️ Connected to existing drainage infrastructure for seamless water management
✔️ Extended drainage through existing concrete to the front yard with a clean brick border finish
Concrete Work:
✔️ Poured new concrete with rebar reinforcement
✔️ Finished with a clean brushed texture for durability and style
Synthetic Turf Installation:
✔️ Installed Premium Tiger Turf (USA-made) over a compacted gravel base
✔️ Included ZeoFill odor-neutralizing infill for a pet-friendly upgrade
Decorative Rockwork:
✔️ Installed high-end Mexican Beach Pebble for a clean, modern finish
✔️ Blended hardscape and softscape elements for a cohesive, polished look
? Why It Works:
This project strikes the perfect balance between aesthetics and performance — combining structural upgrades like reinforced concrete and professional drainage with soft, stylish finishes like premium turf and decorative stone. It’s low-maintenance, heat-tolerant, and pet-approved — all while increasing the home’s outdoor usability and resale

 Outwater Industries Inc
Encompassing a range of baluster rails, newel posts and complementary decorative accessories, Outwater's new, maintenance free Cast Stone Balustrade System is manufactured utilizing a unique process that combines a mixture of resins with crushed limestone and impregnated fade resistant textured colors to create balustrades that look and feel just like authentic limestone balusters at less than half of their cost and weight.
Intended for indoor or outdoor applications, which can be assembled by laypeople using traditional carpentry tools without the need for masonry, Outwater's Cast Stone Balustrade System meets the 4-inch sphere code when properly set up, and can be placed on sized dimensional lumber without the need for steel supports.
Moreover, unlike lesser quality balustrade systems, which use regular screws to attach their components, also taking into account that the screws' imminent corrosion renders them as an unsafe means by which to attach baluster rails, Outwater's Cast Stone Balustrade System employs a unique incorporated pipe system, connector pins and spacers to increase the Balustrade System's stability while allowing for a more secure and professional installation with barely perceptible seams.
Offered in 34-in. and 48-in. overall heights with a nominal 7-in rail width, baluster rails are sold by the foot up to 16-ft. long to accommodate most any installation.
100% mold resistant, non-porous and unaffected by the harshest elements, Outwater's Cast Stone Balustrade System does not require priming, painting or even occasional touch ups, further enhancing its appeal.
Product Features:
• Create balustrades that look and feel just like authentic stone balusters at less than half of their cost and weight
• Intended for indoor or outdoor use
• Can be installed by laypeople using traditional carpentry tools without the need for masonry
• Meets the 4-inch sphere code when properly set up, and can be placed on sized dimensional lumber without the need for steel supports
• Employs a unique incorporated pipe system, connector pins and spacers to increase stability while allowing for a more secure and professional installation
• Offered in 34-in. and 48-in. overall heights with a nominal 7-in rail width, baluster rails are sold by the foot up to 16-ft. long
• 100% mold resistant, non-porous and unaffected by the harshest elements. Does not require priming, painting or even occasional touch ups
Contact:
Architectural Products by Outwater
Sales & Product Information (USA & Canada):
1-800-631-8375 / 1-201-498-8750
Fax (USA & Canada): 1-800-888-3315 / 1-201-498-8751
Sales & Product Information (Outside of the USA & Canada):
1-201-498-8750
Fax (Outside of the USA & Canada): 1-201-498-8751
Email: info@outwaterplastics.com
Web: www.outwater.com
Visit us!
East Coast:
24 River Road
Bogota, NJ 07603
1-201-498-8750
West Coast:
4720 West Van Buren
Phoenix, AZ 85043
1-602-447-0936
About Architectural Products by Outwater:
It really is easy to shop with us!
Relied upon by more than 1,000,000 builders, renovators, architects designers, woodworkers, cabinet and furniture manufacturers, OEM's and retail consumers since 1972, Architectural Products by Outwater is an international manufacturer and distributor of more than 65,000 innovative and traditional Decorative Building Products that you possibly never knew existed or for which you simply could not find a reliable source. This is where Outwater truly shines!
“Now you can design, buy, build and dream like the Pros…”
Outwater’s products are, to say the least, very competitively priced and include interior and exterior architectural mouldings and millwork; columns and capitals; LED lighting and lighting accessories; balustrading; faux stone panels; faux wood beams; genuine stone tiles; decorative wood carvings; wrought iron components; stamped steel and polymer ceiling panels and backsplashes; wainscoting; wall coverings; fireplace surrounds and mantels; plastic "glass" block; period and contemporary hardware; home organization systems; kitchen and bath accessories; kitchen and bath cabinetry; bath vanities; furniture & cabinet components; knobs & pulls; casters; laminates; brass tubing & fittings; surfacing materials… and so much more!
In addition, with warehouse and distribution facilities in New Jersey and Arizona totaling over 300,000 square feet, Outwater facilitates purchases with reduced lead times and shipping costs, enabling us to fulfill and ship over 98% of our orders from stock within one to two business days!
At a time when many companies appear to have rapidly transitioned away from personalized customer service, having replaced their knowledgeable and immensely valuable human sales representatives with inanimate online marketing channels, which can be helpful to you if you were to know exactly what you might need and were not to encounter difficulties in placing your order, here at Outwater, we still believe that human interaction with a live, well versed, non-commissioned sales representative will undoubtedly better serve your needs in the long run. Even though you can always shop with us at www.outwater.com, you can also always deal directly with our extremely well versed and friendly sales and customer service representatives for their unparalleled support and assistance, most of whom have worked at Outwater for more than 15 years.
Whether you have been one of our loyal customers over the years or this is your first time in doing business with us, we would like to thank you for your expressed interest in our company and the products that we carry.
Please feel free to contact us with any questions at 1-800-631-8375 or visit us online at www.outwater.com
We look forward to serving you in the near future.
 Colorworks Landscape Design
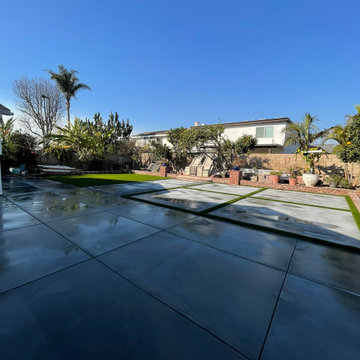
We recently wrapped up a comprehensive backyard renovation project focused on functional upgrades, clean aesthetics, and long-term performance.
? Scope of Work:
Demo & Removal:
✔️ Removed over 1,200 SF of old concrete across the backyard patio and side yard runs
✔️ Demoed outdated planter and fire feature to open up the space for a fresh layout
Drainage Solutions:
✔️ Installed new drainage trenches and PVC piping with pop-up emitters at strategic points
✔️ Connected to existing drainage infrastructure for seamless water management
✔️ Extended drainage through existing concrete to the front yard with a clean brick border finish
Concrete Work:
✔️ Poured new concrete with rebar reinforcement
✔️ Finished with a clean brushed texture for durability and style
Synthetic Turf Installation:
✔️ Installed Premium Tiger Turf (USA-made) over a compacted gravel base
✔️ Included ZeoFill odor-neutralizing infill for a pet-friendly upgrade
Decorative Rockwork:
✔️ Installed high-end Mexican Beach Pebble for a clean, modern finish
✔️ Blended hardscape and softscape elements for a cohesive, polished look
? Why It Works:
This project strikes the perfect balance between aesthetics and performance — combining structural upgrades like reinforced concrete and professional drainage with soft, stylish finishes like premium turf and decorative stone. It’s low-maintenance, heat-tolerant, and pet-approved — all while increasing the home’s outdoor usability and resale


24