
Search results for "Pipework" in Home Design Ideas

 Finesse Design Remodeling
Mid-sized transitional l-shaped dark wood floor and brown floor eat-in kitchen photo in DC Metro with a farmhouse sink, raised-panel cabinets, gray cabinets, quartz countertops, multicolored backsplash, ceramic backsplash, stainless steel appliances and an island

Find the right local pro for your project




 JM Kitchen & Bath Design
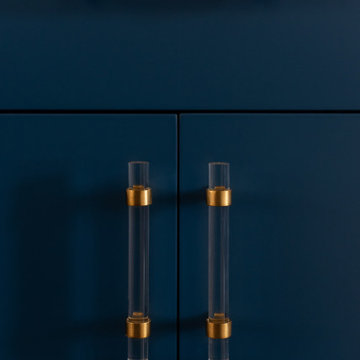
This gorgeous Main Bathroom starts with a sensational entryway a chandelier and black & white statement-making flooring. The soaking tub is on a raised platform below shuttered windows allowing a ton of natural light as well as privacy. The giant shower is a show stopper with a seat and walk-in entry.




 Vibe Feature Walls
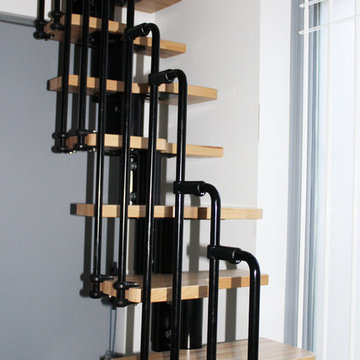
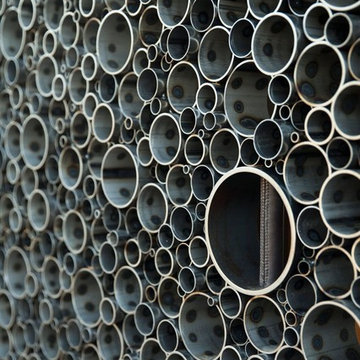
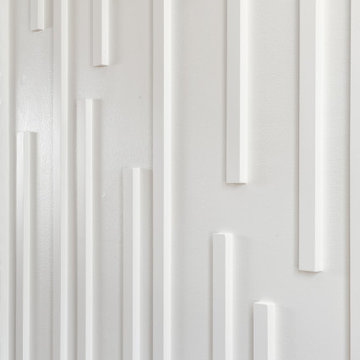
This accent wall was designed, installed, and painted for our client's dining room.
Dining room - traditional wainscoting dining room idea in Minneapolis with white walls
Dining room - traditional wainscoting dining room idea in Minneapolis with white walls
 Imperial Remodeling and Construction
Before
Utility room - small traditional galley ceramic tile utility room idea in Albuquerque with beige walls and a side-by-side washer/dryer
Utility room - small traditional galley ceramic tile utility room idea in Albuquerque with beige walls and a side-by-side washer/dryer








50