
Search results for "Pitcher" in Home Design Ideas

 Beautiful Chaos Interior Design & Styling
Example of a country medium tone wood floor kitchen design in Minneapolis with a farmhouse sink, white cabinets, brick backsplash, stainless steel appliances, an island, white countertops, shaker cabinets and gray backsplash

 Bee's Knees Design, LLC
Kyle Caldwell
Eat-in kitchen - mid-sized cottage light wood floor eat-in kitchen idea in Boston with an undermount sink, white backsplash, porcelain backsplash, an island, raised-panel cabinets, white cabinets, granite countertops and stainless steel appliances
Eat-in kitchen - mid-sized cottage light wood floor eat-in kitchen idea in Boston with an undermount sink, white backsplash, porcelain backsplash, an island, raised-panel cabinets, white cabinets, granite countertops and stainless steel appliances
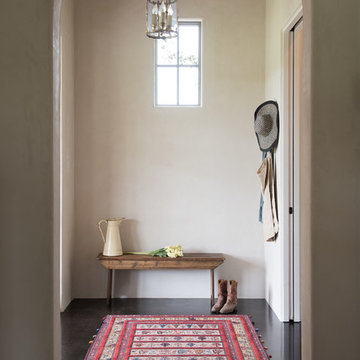
 Jacob Bodkin Photography
Jacob Bodkin Phototgraphy
Example of a cottage foyer design in Austin with white walls
Example of a cottage foyer design in Austin with white walls
Find the right local pro for your project

 Rizzoli New York
Photography by Erhard Pfeiffer © Rizzoli
Inspiration for a mid-sized timeless dining room remodel in San Francisco
Inspiration for a mid-sized timeless dining room remodel in San Francisco
 RL Design Studio
© Rick Keating Photographer, all rights reserved, not for reproduction http://www.rickkeatingphotographer.com
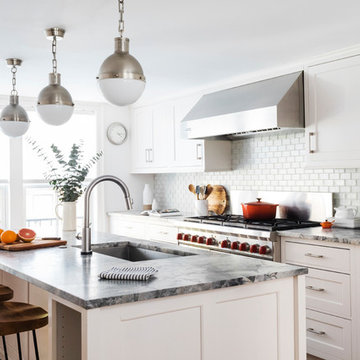
 Sage Conti Design
Transitional medium tone wood floor kitchen photo in Boston with an undermount sink, shaker cabinets, white cabinets, white backsplash, subway tile backsplash, stainless steel appliances, an island and multicolored countertops
 Jenna LeBlanc
Jenna Sue

Bedroom - mid-sized farmhouse master light wood floor and gray floor bedroom idea in Tampa with gray walls
Bedroom - mid-sized farmhouse master light wood floor and gray floor bedroom idea in Tampa with gray walls
 PHELPS ARCHITECTS

Example of a beach style light wood floor eat-in kitchen design in Portland Maine with an undermount sink, shaker cabinets, white cabinets, gray backsplash, subway tile backsplash, stainless steel appliances, an island and gray countertops
 Knickerbocker Group
Photo copyright by Darren Setlow | @darrensetlow | darrensetlow.com

Beach style screened-in porch idea in Portland Maine with decking and a roof extension
Beach style screened-in porch idea in Portland Maine with decking and a roof extension

 Cape Associates, Inc.
The overarching design intent for this 1,455-square-foot West Vine Street condominium was to make the spaces contemporary and functional. The renovation began with an unexpected structural deficiency in the form of a post located in the middle of the living room that was causing a three-inch dip in the floor. It was removed and replaced with steel columns running down through the walls and into a footing pad with a three-foot depth.
The main living spaces underwent significant changes; the kitchen was reconfigured to open up a formerly cramped space, and the removal of a wall made room for a cascading island with Cesarstone countertops—a crowning feature. Additionally, an electrical panel was relocated to be able to wrap the refrigerator with a wood veneer frame. Notable materials include eight-inch-wide ‘Esplanade’ French oak plank floors chosen to complement the reclaimed wood-wrapped ceiling beams, which feature a combination of LED downlighting and uplighting. A sleek gas fireplace with horizontal slate surround and paneled wall backing replaced an old wood-burning stove—furthering the design program.
Pacheco-Robb Architects dismantled an existing spiral stair and replaced it with a cable-rail system—a nautical nod—which is noteworthy for the way it meets code; by running a contiguous oak banister for the entire length of the stair, they were able to avoid having to add a second railing, which would shrink the already narrow stairwell.
Upstairs, a tight bedroom with gabled ceilings was addressed by adding a solar-operated skylight with built-in shade, plus minimalistic furnishings. Structural changes in the master bedroom included eliminating a closest to widen the room, and reconfiguring a bathroom to fit a small walk-in closet in lieu of a long, thin hallway.
The formerly unfinished rooftop deck is now accessed via a six-foot door that opens more than 90 degrees. Azek decking was laid over the rubber roof, and two-inch stanchions were located around the rail’s outer edge. By opening the floor plan and streamlining the aesthetic, the place now breathes.

 Structure Works Construction Inc.
Rob Karosis
Open concept kitchen - mid-sized cottage l-shaped dark wood floor open concept kitchen idea in New York with an undermount sink, shaker cabinets, white cabinets, gray backsplash, no island, soapstone countertops, ceramic backsplash and stainless steel appliances
Open concept kitchen - mid-sized cottage l-shaped dark wood floor open concept kitchen idea in New York with an undermount sink, shaker cabinets, white cabinets, gray backsplash, no island, soapstone countertops, ceramic backsplash and stainless steel appliances
 Keough Stearns Interiors

Eat-in kitchen - mid-sized contemporary dark wood floor eat-in kitchen idea in New York
 Lucy Interior Design
Architect: Sala Architects | Builder: Merdan Custom Builders Inc. | Photography: Spacecrafting

1960s guest bedroom photo in Minneapolis with blue walls
1960s guest bedroom photo in Minneapolis with blue walls


 down2earth Interior Design, LLC.

Open shelves in kitchens make everyday kitchen items easy to access. The open shelves to the right of the sink even house a toaster and mixer that you actually want to see, along with cookbooks, glassware, and ceramics. Small hexagonal tile goes up the entire wall for an easy to clean surface.
Lighting: https://cedarandmoss.com/collections/all-products/products/alto-rod-8
Two-toned faucet: Brizo Litze in Matte Black and Gold:
https://www.brizo.com/kitchen/product/63043LF-BLGL
Photo Credit: Rebecca McAlpin

 Laura Lee Home
When you dad is a professional pitcher, it is pretty easy to decide that you want a baseball themed bedroom. Our client had various pitching grips photographed which are the focal point of this space and will be an heirloom for the family. Stripes in muted tones wrap around the entire room and will be a backdrop as the little boy grows up. A classic iron bed topped with vintage baseball themed bedding add subtle color and pattern. Reading lamps above the bed make bedtime story time easy.
 Abrams Valenti Interiors
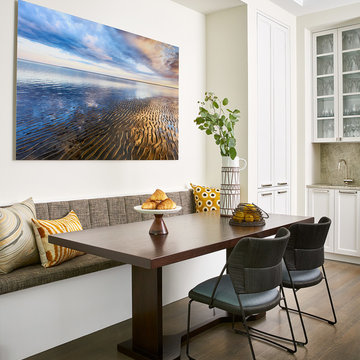
Inspiration for a small contemporary dark wood floor and brown floor kitchen/dining room combo remodel in Chicago with beige walls and no fireplace

 Snake River Interiors
Clients renovating their primary residence first wanted to create an inviting guest house they could call home during their renovation. Traditional in it's original construction, this project called for a rethink of lighting (both through the addition of windows to add natural light) as well as modern fixtures to create a blended transitional feel. We used bright colors in the kitchen to create a big impact in a small space. All told, the result is cozy, inviting and full of charm.

 Diedre Shaw Interiors
Enclosed kitchen - mid-sized traditional l-shaped beige floor and travertine floor enclosed kitchen idea in San Francisco with an undermount sink, shaker cabinets, white cabinets, beige backsplash, an island and solid surface countertops
3