
Search results for "Pitching" in Home Design Ideas

 DESIGNS! - Susan Hoffman Interior Designs
Inspiration for a transitional living room remodel in Minneapolis with beige walls, a standard fireplace and a stone fireplace
 Kelly & Stone Architects
Tim Stone
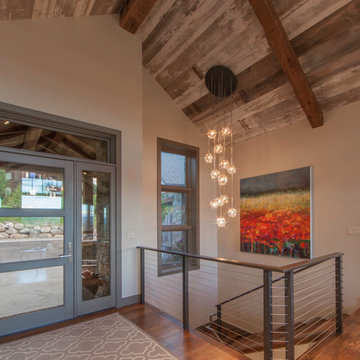
Foyer - rustic medium tone wood floor foyer idea in Denver with beige walls and a glass front door
Foyer - rustic medium tone wood floor foyer idea in Denver with beige walls and a glass front door

Find the right local pro for your project

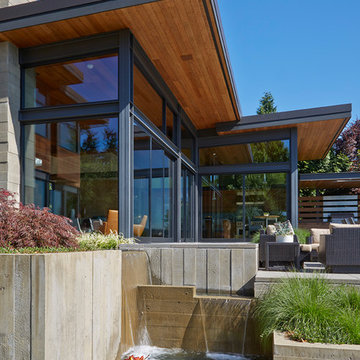
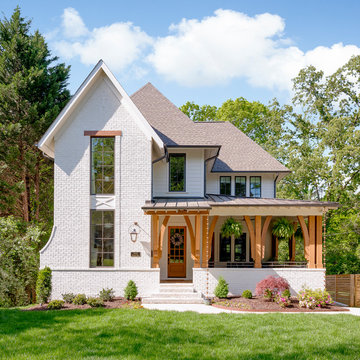
 Pike Properties
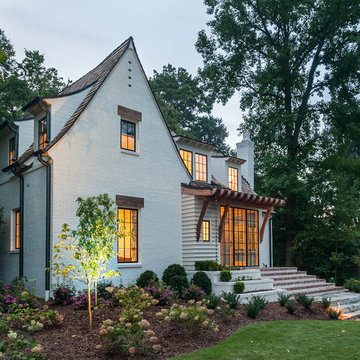
Example of a large country white two-story concrete fiberboard gable roof design in Charlotte with a shingle roof
 Schwarz Lewis Design Group, Inc.
Dustin Halleck www.dustinhalleck.com
614.581.5531

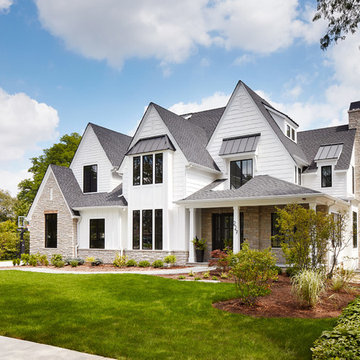
Inspiration for a large farmhouse white two-story mixed siding gable roof remodel in Chicago with a shingle roof
Inspiration for a large farmhouse white two-story mixed siding gable roof remodel in Chicago with a shingle roof
 Flavin Architects
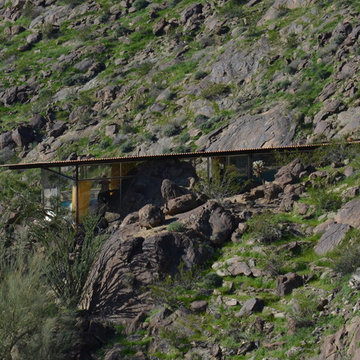
Albert Frey House II : Designed by Albert Frey : Palm Springs
Photo by Colin Flavin

Modern exterior home idea in Boston
Modern exterior home idea in Boston
 Chapman Construction
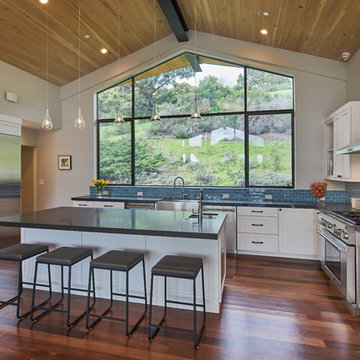
Kitchen - contemporary u-shaped dark wood floor and brown floor kitchen idea in San Francisco with a farmhouse sink, shaker cabinets, white cabinets, stainless steel appliances, an island and gray countertops
 User

User12'x16' Gable Shed by Historic Shed with a 10:12 roof pitch and 1/1 wood windows
Small elegant detached garden shed photo in Miami
Small elegant detached garden shed photo in Miami

 Cedar Park Overhead Doors

This 'follow-the-roof-pitch' overhead full-view garage door is accented with customized hardware to complement the room's stunning chandelier. This Austin 'man cave' required a unique installation where the door did not intrude into the living area. The door follows the roof line to create maximum space, air and light into the room, allowing the owner to entertain friends and family with ease. Note the special mounting hardware. The door was custom-built and expertly installed by Cedar Park Overhead Doors, which has been serving the greater Austin area for more than 30 years. Photo credit: Jenn Leaver
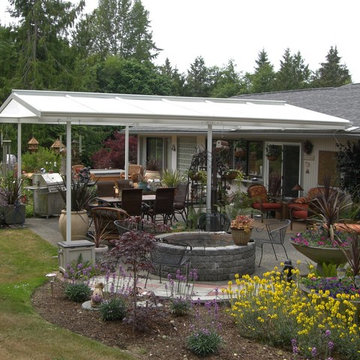
 Decks & Patio Covers
This a roof mounted low pitch gable style impact resistant acrylic patio cover with a powder coated aluminum frame. The panels are a solar cool white, the same used in commercial green houses. The client was amazed at how well her plants grew under the cover. Photo by Doug Woodside, Decks and Patio Covers

 PITCH Concepts
Water fountain deck - huge modern rooftop water fountain deck idea in Chicago with a pergola
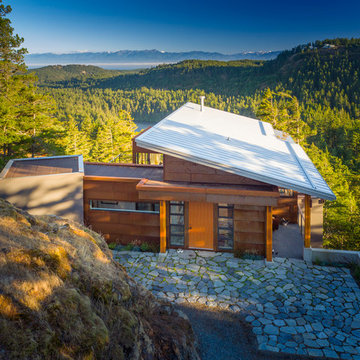
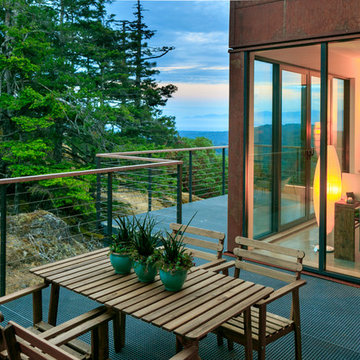
 Urban Design Solutions
Conceptual design & copyright by ZieglerBuild
Design development & documentation by Urban Design Solutions

Example of a large minimalist travertine floor and gray floor eat-in kitchen design in Brisbane with a farmhouse sink, shaker cabinets, white cabinets, marble countertops, window backsplash, stainless steel appliances and an island
Example of a large minimalist travertine floor and gray floor eat-in kitchen design in Brisbane with a farmhouse sink, shaker cabinets, white cabinets, marble countertops, window backsplash, stainless steel appliances and an island
 User

UserInspiration for a mid-sized contemporary gray three-story mixed siding flat roof remodel in Vancouver
 David Small Designs
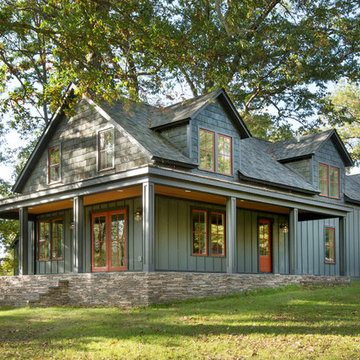
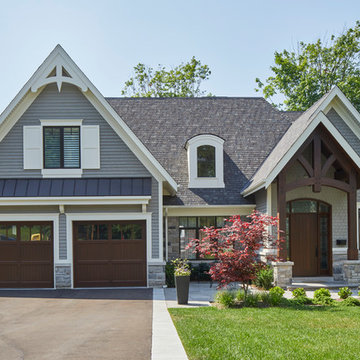
Example of a transitional gray two-story wood gable roof design in Toronto with a shingle roof
22