
Search results for "Pitching" in Home Design Ideas
 Covello Design
Kameron Williams

Living room - 1960s living room idea in San Francisco with a brick fireplace
Living room - 1960s living room idea in San Francisco with a brick fireplace
 Pine Creek Construction

30' x 40' Shenandoah style three-car garage shown with 10' Walls, 8/12 Pitch Roof, Vinyl Siding, three 10' x 8' Garage Doors, and Dormer Windows
Example of a large classic detached three-car garage design
Example of a large classic detached three-car garage design

 W Design Interiors
Tricia Shay Photography
Large transitional formal and open concept medium tone wood floor living room photo in Cleveland with a standard fireplace, a stone fireplace, white walls and no tv
Large transitional formal and open concept medium tone wood floor living room photo in Cleveland with a standard fireplace, a stone fireplace, white walls and no tv
Find the right local pro for your project

 Greenhaven Landscapes Inc.
Hear what our clients, Lisa & Rick, have to say about their project by clicking on the Facebook link and then the Videos tab.
Hannah Goering Photography

 Mylands
Charterhouse No.4 Kitchen Cupboards.
Alderman No.60 Kitchen Table.
Bond Street No.219 Kitchen Cabinets
Kitchen by Middleton Bespoke Interiors.
Farmhouse kitchen photo in London
Farmhouse kitchen photo in London


 Redding Architects LLC
The result after many months of tedious and careful recreation of details and renovation.
Inspiration for a mid-sized victorian brown two-story exterior home remodel in Seattle
Inspiration for a mid-sized victorian brown two-story exterior home remodel in Seattle

 Schoss Construction Inc

Inspiration for a mid-sized timeless brown two-story vinyl gable roof remodel in New York

 Saunders & Bradford, LLC
Homewood Kitchen Renovation - After
Elegant galley eat-in kitchen photo in Birmingham with an undermount sink, beaded inset cabinets, medium tone wood cabinets, marble countertops, white backsplash, stone slab backsplash and stainless steel appliances
Elegant galley eat-in kitchen photo in Birmingham with an undermount sink, beaded inset cabinets, medium tone wood cabinets, marble countertops, white backsplash, stone slab backsplash and stainless steel appliances


 Studio Architects
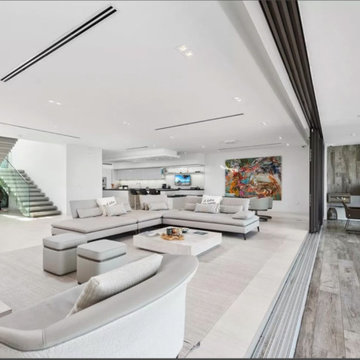
Photo by Gordon Gregory, Interior design by Carter Kay Interiors.
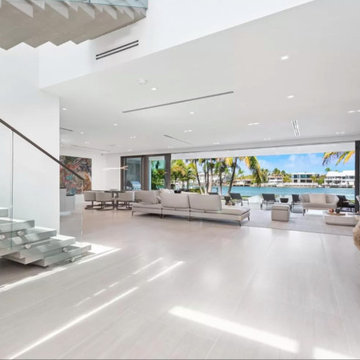
Mid-sized mountain style open concept living room photo with beige walls and a bar
Mid-sized mountain style open concept living room photo with beige walls and a bar


 IS Architecture
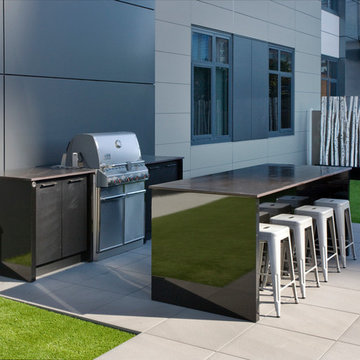
The kitchen, breakfast room and family room are all open to one another. The kitchen has a large twelve foot island topped with Calacatta marble and features a roll-out kneading table, and room to seat the whole family. The sunlight breakfast room opens onto the patio which has a built-in barbeque, and both bar top seating and a built in bench for outdoor dining. The large family room features a cozy fireplace, TV media, and a large built-in bookcase. The adjoining craft room is separated by a set of pocket french doors; where the kids can be visible from the family room as they do their homework.

 A.V. Builders Inc.
Joe Ercoli Photography
Large 1950s white one-story mixed siding exterior home photo in San Francisco
Large 1950s white one-story mixed siding exterior home photo in San Francisco

 Heslin Construction
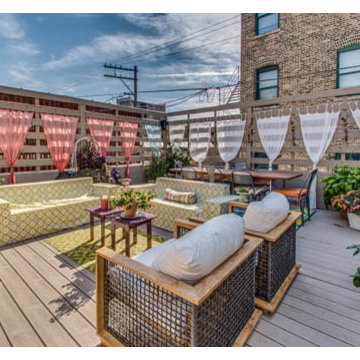
Mountain style brown two-story mixed siding house exterior photo in Sacramento with a shed roof

 Moller Architecture, Inc.
Inspiration for a farmhouse white two-story gable roof remodel in San Francisco
30