
Search results for "Pitching" in Home Design Ideas

 MSA ARCHITECTURE + INTERIORS
Example of a transitional open concept light wood floor living room design in Austin with gray walls, a standard fireplace and a stone fireplace
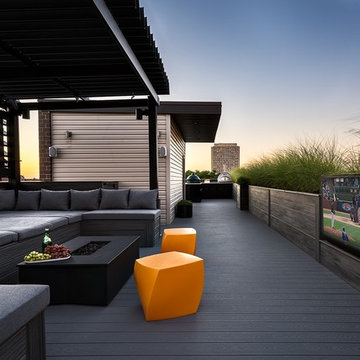


 Bay Builders & Remodeling, Inc.
San Carlos, CA Modern Farmhouse - Designed & Built by Bay Builders in 2019.
Example of a farmhouse exterior home design in San Francisco
Example of a farmhouse exterior home design in San Francisco
Find the right local pro for your project



 Alison Kandler Interior Design
Mark Lohman
Example of a large and bedroom classic girl painted wood floor and multicolored floor kids' bedroom design in Los Angeles with purple walls
Example of a large and bedroom classic girl painted wood floor and multicolored floor kids' bedroom design in Los Angeles with purple walls

 L Design/Build, LLC
Mid-sized country white two-story concrete fiberboard gable roof idea in Raleigh with a metal roof



 Mosaic Architects SF
Jim Bartsch
Inspiration for a contemporary stone exterior home remodel in San Francisco
Inspiration for a contemporary stone exterior home remodel in San Francisco
 Alexander Design Group, Inc.
Spacecrafting

Inspiration for a country front door remodel in Minneapolis with a dark wood front door
Inspiration for a country front door remodel in Minneapolis with a dark wood front door


 Ironwood Construction Group LLC
DAVID CANNON

Cottage white two-story concrete fiberboard gable roof idea in Atlanta with a shingle roof
Cottage white two-story concrete fiberboard gable roof idea in Atlanta with a shingle roof


 Texas Construction Company
photo by Lars Frazer

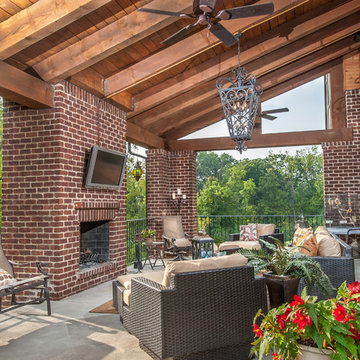
Balcony - contemporary balcony idea in Austin with a roof extension
Balcony - contemporary balcony idea in Austin with a roof extension


 Lands End Development - Designers & Builders
Example of a large mountain style open concept medium tone wood floor game room design in Minneapolis with white walls and a wall-mounted tv

 Lynn Hopkins Architects

The garage is a free stranding carriage house, appropriate for the era of the house. The structure has a dormered loft on the second level as well as a very large wood bin on one side and a potting/storage shed on the other.


 B Smart Builders
Photos by Norman & Young
Country white one-story gable roof photo in Dallas with a mixed material roof
Country white one-story gable roof photo in Dallas with a mixed material roof
 AquaTerra Outdoors
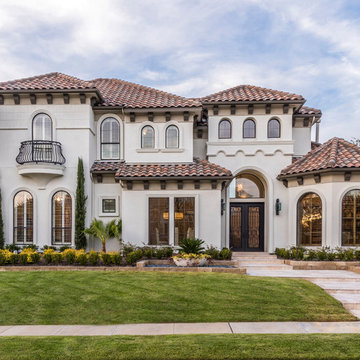
This Starwood home, located in Frisco, TX, was originally designed in the Mediterranean-Tuscan style, typical of the late 90’s and early 2k period. Over the past few years, the home’s interior had been fully renovated to reflect a more clean-transitional look. Aquaterra’s goal for this landscape, pool and outdoor living renovation project was to harmonize the exterior with the interior by creating that same timeless feel. Defining new gathering spots, enhancing flow and maximizing space, with a balance of form and function, was our top priority.
Wade Griffith Photography

32