
Search results for "Pitfalls" in Home Design Ideas

 Pool n Spa Artistry
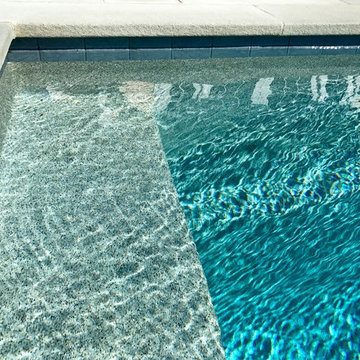
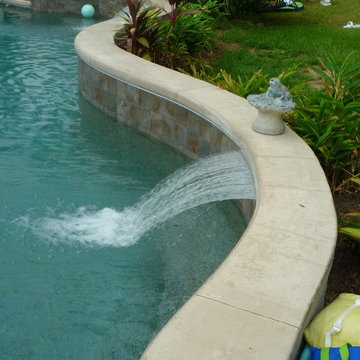
Mid-sized trendy backyard stamped concrete and custom-shaped pool fountain photo in Houston


Find the right local pro for your project


 LandArt
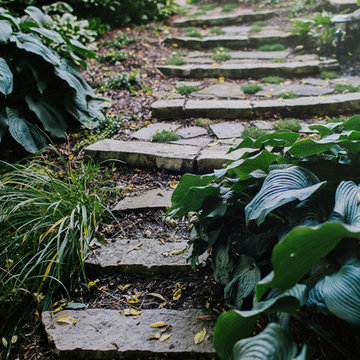
Garden pathway along the side of the house to the back of the property.
Design ideas for a mid-sized traditional shade side yard stone garden path in Toronto for summer.
Design ideas for a mid-sized traditional shade side yard stone garden path in Toronto for summer.
 OutdoorScapes Inc.
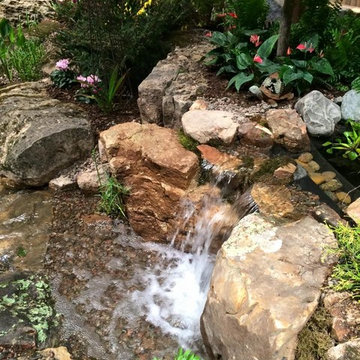
Waterfall
This is an example of a mid-sized traditional partial sun backyard stone water fountain landscape in Chicago for summer.
This is an example of a mid-sized traditional partial sun backyard stone water fountain landscape in Chicago for summer.
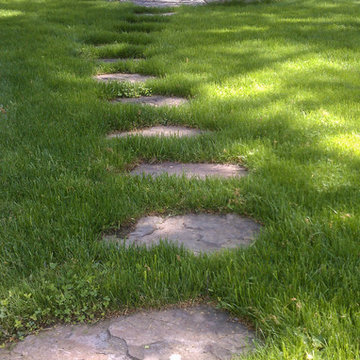
 a Blade of Grass
Circular sitting area in back yard.
Inspiration for a mid-sized traditional shade backyard stone landscaping in Boston.
Inspiration for a mid-sized traditional shade backyard stone landscaping in Boston.
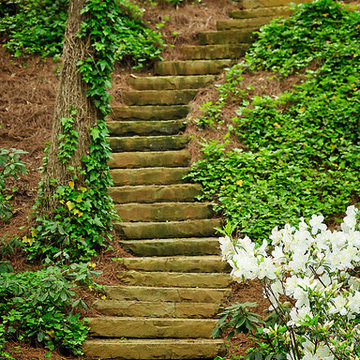
 Art of Stone Gardening
Milled Crab Orchard stone with hand-chiseled beveled edge
This is an example of a traditional shade front yard stone garden path in Atlanta.
This is an example of a traditional shade front yard stone garden path in Atlanta.

 Alpine Construction and Design Ltd.
Design ideas for a mid-sized rustic full sun backyard pond in Calgary.

 Choice Landscapes LLC
Choice Landscapes LLC
Inspiration for a mid-sized rustic full sun backyard stone water fountain landscape in Seattle for spring.
Inspiration for a mid-sized rustic full sun backyard stone water fountain landscape in Seattle for spring.
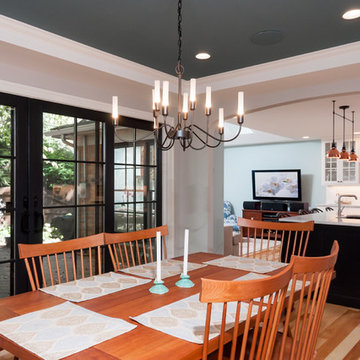
 Forward Design Build Remodel
Goals
While their home provided them with enough square footage, the original layout caused for many rooms to be underutilized. The closed off kitchen and dining room were disconnected from the other common spaces of the home causing problems with circulation and limited sight-lines. A tucked-away powder room was also inaccessible from the entryway and main living spaces in the house.
Our Design Solution
We sought out to improve the functionality of this home by opening up walls, relocating rooms, and connecting the entryway to the mudroom. By moving the kitchen into the formerly over-sized family room, it was able to really become the heart of the home with access from all of the other rooms in the house. Meanwhile, the adjacent family room was made into a cozy, comfortable space with updated fireplace and new cathedral style ceiling with skylights. The powder room was relocated to be off of the entry, making it more accessible for guests.
A transitional style with rustic accents was used throughout the remodel for a cohesive first floor design. White and black cabinets were complimented with brass hardware and custom wood features, including a hood top and accent wall over the fireplace. Between each room, walls were thickened and archway were put in place, providing the home with even more character.

 Rivetna Architects Inc
Inspiration for a small industrial metal straight staircase remodel in Chicago with metal risers


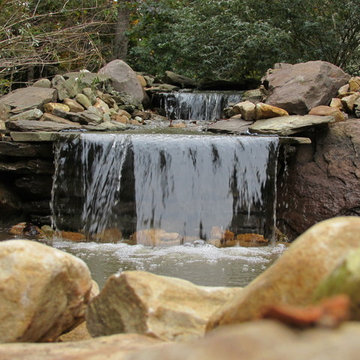
 Cross Creek Landscaping
Design ideas for a mid-sized traditional partial sun backyard stone water fountain landscape in Richmond.

 Staprans Design
Example of a huge trendy master beige tile and mosaic tile mosaic tile floor corner bathtub design in San Francisco with a pedestal sink, furniture-like cabinets, light wood cabinets and marble countertops
 Splintered Shop
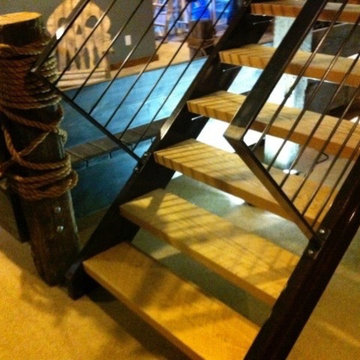
Inspiration for a huge rustic underground carpeted and beige floor staircase remodel in Salt Lake City with gray walls and no fireplace
 Gradient Architecture PLLC

Staircase - small metal floating metal railing staircase idea in New York with metal risers

 Modern Fabrication
MCM Style with Perpindicular Glass Slivers
Inspiration for a modern front door remodel in Salt Lake City with a medium wood front door
Inspiration for a modern front door remodel in Salt Lake City with a medium wood front door



 Southern Staircase
Elegant curved stair with wood baluster system in Atlanta, GA.
Large elegant wooden curved staircase photo in Atlanta with painted risers
Large elegant wooden curved staircase photo in Atlanta with painted risers
6