
Search results for "Pivotal position" in Home Design Ideas
 KES Studio
Interiors by SFA Design
Photography by Meghan Beierle-O'Brien

Mid-sized elegant master white tile and stone slab mosaic tile floor claw-foot bathtub photo in Los Angeles with beige walls, recessed-panel cabinets, white cabinets, an undermount sink and marble countertops
Mid-sized elegant master white tile and stone slab mosaic tile floor claw-foot bathtub photo in Los Angeles with beige walls, recessed-panel cabinets, white cabinets, an undermount sink and marble countertops
 David Moulton AIA
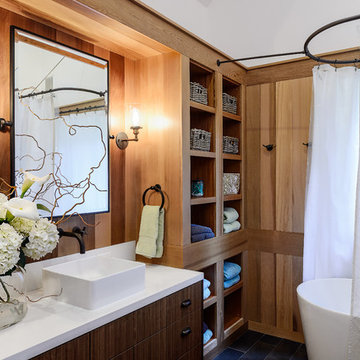
Upstairs Sea Ranch Architect David Moulton AIA tamed a master bath of soaring textured sheetrock with an articulated frame of cedar walls and walnut cabinets topped by polished Seashell PentalQuartz countertops. Built-in cedar cubbies store towels and bathroom necessities. A vessel style bath tub provides for soaking and doubles as a shower with its positioning adjacent to a wall of Mandala Hypnotic mosaic tile and oil-rubbed bronze Watermark fixtures. Completing the nod to comfort and style are Laufen vessel sinks topped with pivot-style mirrors.
searanchimages.com
 Brakefield Design Collective

Small minimalist wallpaper powder room photo in New York with a console sink and a freestanding vanity
Find the right local pro for your project
 Gardner/Fox Associates, Inc
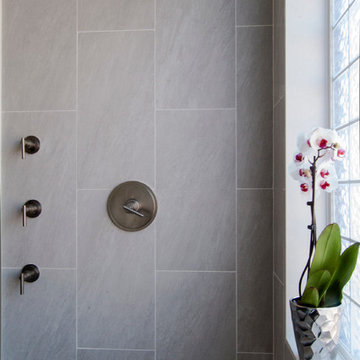
Designed to stay clutter free, the shower features a built in recessed niche & a large bench seat, to organize the homeowners shower products. The two person shower outfitted with 3 showering components, encourages shared time. Showering configurations invite the owners to enjoy personalized spa settings together, including a ceiling mounted rain shower head, & a multi- functional shower head and handheld with a pivot for precise positioning.
Vertical wall tiles mixed with blue glass mosaic tiles create visual interest. The pebble floor not only feels amazing underfoot but adds an unexpected twist to this modern downtown retreat.
 FRONTGATE
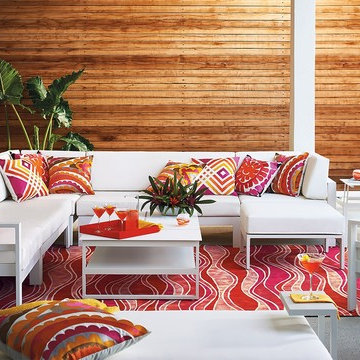
Our Riviera Modular Collection's expansive scale and modular versatility transform your terrace into a sophisticated oasis. Thick, tailored seat cushions and wedge back cushions, upholstered in an incredibly supple, marine-grade Stamskin fabric provide a firm and deep sit. Streamlined aluminum frames are protected with a durable matte white powdercoat finish. Tabletops of multi-position side and coffee tables pivot and lock, bringing beverages and hors d’oeuvres closer to you.
 Andrea Swan - Swan Architecture
Landmark Photography

Family room - coastal light wood floor and beige floor family room idea in Minneapolis with white walls, a standard fireplace and a media wall
Family room - coastal light wood floor and beige floor family room idea in Minneapolis with white walls, a standard fireplace and a media wall
 SpaceMakers of Atlanta

A fold-out ironing board pivots into seven convenient positions for quick touch-ups before you head out, then disappears behind a drawer when not in use.

 Haven Design and Construction
The custom designed pivot door of this home's foyer is a showstopper. The 5' x 9' wood front door and sidelights blend seamlessly with the adjacent staircase. A round marble foyer table provides an entry focal point, while round ottomans beneath the table provide a convenient place the remove snowy boots before entering the rest of the home. The modern sleek staircase in this home serves as the common thread that connects the three separate floors. The architecturally significant staircase features "floating treads" and sleek glass and metal railing. Our team thoughtfully selected the staircase details and materials to seamlessly marry the modern exterior of the home with the interior. A striking multi-pendant chandelier is the eye-catching focal point of the stairwell on the main and upper levels of the home. The positions of each hand-blown glass pendant were carefully placed to cascade down the stairwell in a dramatic fashion. The elevator next to the staircase (not shown) provides ease in carrying groceries or laundry, as an alternative to using the stairs.
 Gardner/Fox Associates, Inc

Designed to stay clutter free, the shower features a built in recessed niche & a large bench seat, to organize the homeowners shower products. The two person shower outfitted with 3 showering components, encourages shared time. Showering configurations invite the owners to enjoy personalized spa settings together, including a ceiling mounted rain shower head, & a multi- functional shower head and handheld with a pivot for precise positioning.
Vertical wall tiles mixed with blue glass mosaic tiles create visual interest. The pebble floor not only feels amazing underfoot but adds an unexpected twist to this modern downtown retreat.
 Rick's Hardware
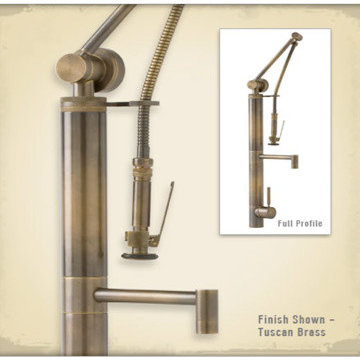
Waterstone, Gantry Suite Kitchen Faucet. Patented contemporary unit with 7-5/8" reach straight spout. Built-in diverter for pre-rinse sprayer. Arm can pivot and reach all sink areas for cleaning. Solid brass or stainless steel construction. Handle can be mounted in front, right or left hand positions. Handle adjusts to clear backsplash. Available in 31 elegant finishes. Compatible with reverse osmosis filtration systems. - See more at: http://www.rickshardware.com/

 komandor
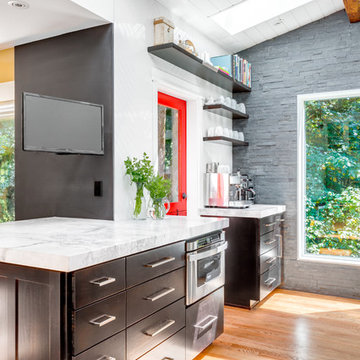
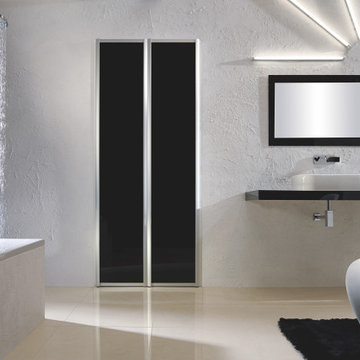
Pivoting doors are the perfect option for tight spaces such as shallow closets, and small niches. They work particularly well in hallways, bathrooms and kitchens. The facade can look like a sliding door but the doors actually swing like an old style “saloon door”.
They are the ultimate solution for those areas where a sliding door can work but only allows access to half the space when opened. With pivot doors, you can open the doors and have full access to the space behind. They can also be used as pass through doors…the perfect solution for a door way between a kitchen and dining room. You can literally push through the doors when your hands are full and the doors revert back to the closed position...A variety of systems and materials for both the frame and the inserts provide a unique opportunity to customize this door to meet your individual needs and ideally fit into your interior decor.
 komandor
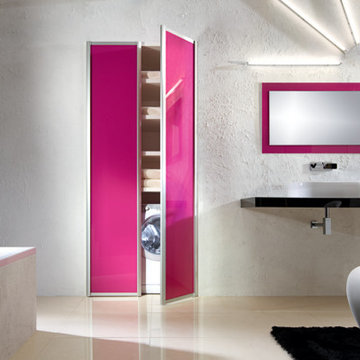
Pivoting doors are the perfect option for tight spaces such as shallow closets, and small niches. They work particularly well in hallways, bathrooms and kitchens. The facade can look like a sliding door but the doors actually swing like an old style “saloon door”.
They are the ultimate solution for those areas where a sliding door can work but only allows access to half the space when opened. With pivot doors, you can open the doors and have full access to the space behind. They can also be used as pass through doors…the perfect solution for a door way between a kitchen and dining room. You can literally push through the doors when your hands are full and the doors revert back to the closed position...A variety of systems and materials for both the frame and the inserts provide a unique opportunity to customize this door to meet your individual needs and ideally fit into your interior decor.

 Inhabit | Space
Whon Photography
Large urban underground carpeted staircase photo in Indianapolis with gray walls and no fireplace
Large urban underground carpeted staircase photo in Indianapolis with gray walls and no fireplace

 ORA Inc
940sf interior and exterior remodel of the rear unit of a duplex. By reorganizing on-site parking and re-positioning openings a greater sense of privacy was created for both units. In addition it provided a new entryway for the rear unit. A modified first floor layout improves natural daylight and connections to new outdoor patios.
(c) Eric Staudenmaier
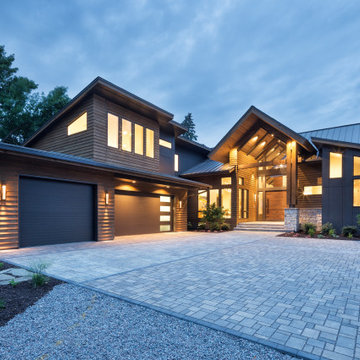
 Aspect Design Build
Inspiration for a large modern multicolored two-story mixed siding gable roof remodel in Minneapolis

 Joan Heaton Architects
Jim Westpahlen
Example of a mid-sized minimalist porcelain tile and gray floor foyer design in Burlington with gray walls and a light wood front door
Example of a mid-sized minimalist porcelain tile and gray floor foyer design in Burlington with gray walls and a light wood front door
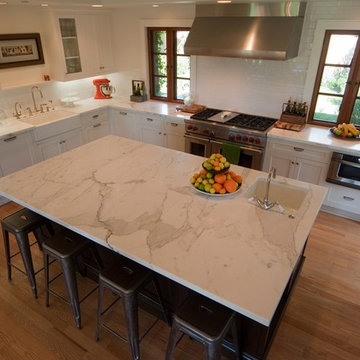
 Kitcheneering
Example of a large transitional l-shaped medium tone wood floor open concept kitchen design in Orange County with a farmhouse sink, shaker cabinets, white cabinets, marble countertops, white backsplash, ceramic backsplash, stainless steel appliances and an island
 Kathy Appel, ASID
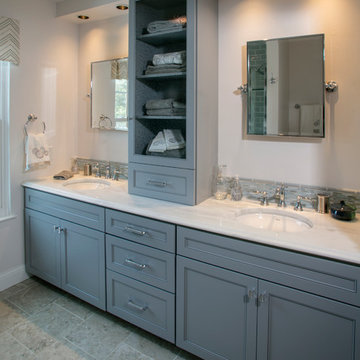
Originally there was a single sink in the middle of this 8' long countertop. To fully utilize the space we added a second sink and moved them to the sides, In the center we added an upper cabinet for storage. This cabinet has shelves behind a seeded glass door. A pull out hamper is concealed in the lower left cabinet. Pivot mirrors can tilt and are lit with recessed lights. The lights are positioned so the beam spreads will overlap and fully light the mirror. The solid wood cabinets are painted Sherwin Williams Network Grey. The 12' x 12" ceramic tile floor looks like travertine stone and is set in a bond pattern.
 Design Ark Inc
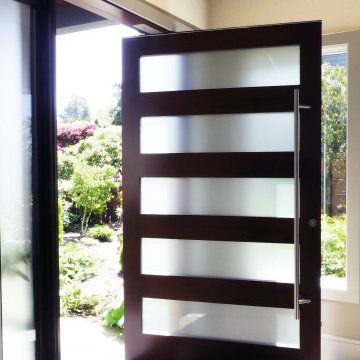
Thoughtful positioning of windows is paramount to a good design. Whether it is capturing the view, extending the space, bringing in morning sun or more consist northern light with the goal/task in mind we carefully consider location of each and every window we place in our drawings. In this particular case, through a large pivot door and windows, we are bringing the south-east light and manicured front garden view into this double-height foyer. By doing so we are bringing light not only to the lower foyer area but also into the upper hall area in need of natural light. Each element we introduce into our designs is multi-tasking and contributing in many ways.
8