
Search results for "Pivotal position" in Home Design Ideas

 KA DesignWorks
Dallas & Harris Photography
Large trendy porcelain tile and gray floor pivot front door photo in Denver with white walls and a medium wood front door
Large trendy porcelain tile and gray floor pivot front door photo in Denver with white walls and a medium wood front door
 David M. Kim, Realtor @ Village Properties
Photo Cred: David Palermo

Trendy gray three-story concrete exterior home photo in Santa Barbara
Trendy gray three-story concrete exterior home photo in Santa Barbara

 Apex Custom Fabrication
Large trendy enclosed light wood floor and tray ceiling living room photo in Toronto with gray walls, a standard fireplace, a stone fireplace and no tv
Find the right local pro for your project
 Jeri Koegel Photography
Jeri Koegel - 949-584-8525

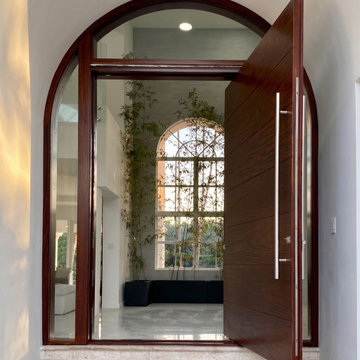
Inspiration for a southwestern pivot front door remodel in Orange County
Inspiration for a southwestern pivot front door remodel in Orange County
 GFDS Engineers
César Rubio
Example of a minimalist front door design in San Francisco with a light wood front door
Example of a minimalist front door design in San Francisco with a light wood front door

 G. Terbrock Luxury Homes
Bathroom - farmhouse master multicolored floor bathroom idea with flat-panel cabinets, medium tone wood cabinets, white walls, an undermount sink and gray countertops
 Katz Builders, Inc.

Frameless shower enclosure with pivot door, a hand held shower head as well as a soft rainwater shower head make taking a shower a relaxing experience. Hand painted concrete tile on the flooring will warm up as it patinas while the porcelain tile in the shower is will maintain its classic look and ease of cleaning. Shower niches for shampoos, new bench and recessed lighting are just a few of the features for the super shower.
Porcelain tile in the shower
Champagne colored fixtures

 Jaffa Group Design Build
Front door - contemporary front door idea in Salt Lake City with white walls and a dark wood front door


 Advance Design Studio, Ltd.
This 1930's Barrington Hills farmhouse was in need of some TLC when it was purchased by this southern family of five who planned to make it their new home. The renovation taken on by Advance Design Studio's designer Scott Christensen and master carpenter Justin Davis included a custom porch, custom built in cabinetry in the living room and children's bedrooms, 2 children's on-suite baths, a guest powder room, a fabulous new master bath with custom closet and makeup area, a new upstairs laundry room, a workout basement, a mud room, new flooring and custom wainscot stairs with planked walls and ceilings throughout the home.
The home's original mechanicals were in dire need of updating, so HVAC, plumbing and electrical were all replaced with newer materials and equipment. A dramatic change to the exterior took place with the addition of a quaint standing seam metal roofed farmhouse porch perfect for sipping lemonade on a lazy hot summer day.
In addition to the changes to the home, a guest house on the property underwent a major transformation as well. Newly outfitted with updated gas and electric, a new stacking washer/dryer space was created along with an updated bath complete with a glass enclosed shower, something the bath did not previously have. A beautiful kitchenette with ample cabinetry space, refrigeration and a sink was transformed as well to provide all the comforts of home for guests visiting at the classic cottage retreat.
The biggest design challenge was to keep in line with the charm the old home possessed, all the while giving the family all the convenience and efficiency of modern functioning amenities. One of the most interesting uses of material was the porcelain "wood-looking" tile used in all the baths and most of the home's common areas. All the efficiency of porcelain tile, with the nostalgic look and feel of worn and weathered hardwood floors. The home’s casual entry has an 8" rustic antique barn wood look porcelain tile in a rich brown to create a warm and welcoming first impression.
Painted distressed cabinetry in muted shades of gray/green was used in the powder room to bring out the rustic feel of the space which was accentuated with wood planked walls and ceilings. Fresh white painted shaker cabinetry was used throughout the rest of the rooms, accentuated by bright chrome fixtures and muted pastel tones to create a calm and relaxing feeling throughout the home.
Custom cabinetry was designed and built by Advance Design specifically for a large 70” TV in the living room, for each of the children’s bedroom’s built in storage, custom closets, and book shelves, and for a mudroom fit with custom niches for each family member by name.
The ample master bath was fitted with double vanity areas in white. A generous shower with a bench features classic white subway tiles and light blue/green glass accents, as well as a large free standing soaking tub nestled under a window with double sconces to dim while relaxing in a luxurious bath. A custom classic white bookcase for plush towels greets you as you enter the sanctuary bath.

 Crisp Architects
Rob Karosis
Utility room - mid-sized farmhouse ceramic tile utility room idea in New York with shaker cabinets, white cabinets, marble countertops, a side-by-side washer/dryer, beige countertops, a drop-in sink and gray walls
Utility room - mid-sized farmhouse ceramic tile utility room idea in New York with shaker cabinets, white cabinets, marble countertops, a side-by-side washer/dryer, beige countertops, a drop-in sink and gray walls
 User
UserAndrew Pogue Photography

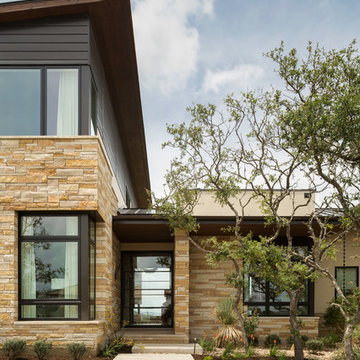
Located on one of the highest hilltops in Lakeway, this contemporary home enjoys panoramas of the Texas Hill Country. The home employs it’s unique position, surrounded by nature preserve, to integrate views with a variety of interior and outdoor spaces. The all stone entry features two massive pivot doors, front and back to view across the all negative edge pool, and on to the 15 mile view.
 User
UserAndrew Pogue Photography
Located on one of the highest hilltops in Lakeway, this contemporary home enjoys panoramas of the Texas Hill Country. The home employs it’s unique position, surrounded by nature preserve, to integrate views with a variety of interior and outdoor spaces. The all stone entry features two massive pivot doors, front and back to view across the all negative edge pool, and on to the 15 mile view.

 Jennifer Gilmer Kitchen & Bath
Design by #JGKB in McLean, Virginia.
Photography by Bob Narod.
Example of a large transitional l-shaped medium tone wood floor open concept kitchen design in DC Metro with recessed-panel cabinets, white cabinets, beige backsplash, stainless steel appliances, an island, an undermount sink, granite countertops and limestone backsplash
Example of a large transitional l-shaped medium tone wood floor open concept kitchen design in DC Metro with recessed-panel cabinets, white cabinets, beige backsplash, stainless steel appliances, an island, an undermount sink, granite countertops and limestone backsplash

 pulltab
View from Office/Guest Bedroom to the Dining Room and Kitchen.
Custom made barrister bookcases for glassware.
Bernd and Hilla Becher photographs.
Inspiration for a large contemporary l-shaped medium tone wood floor dining room remodel in New York with an undermount sink, flat-panel cabinets, gray cabinets, marble countertops, white backsplash, stone tile backsplash, stainless steel appliances, an island and white walls
Inspiration for a large contemporary l-shaped medium tone wood floor dining room remodel in New York with an undermount sink, flat-panel cabinets, gray cabinets, marble countertops, white backsplash, stone tile backsplash, stainless steel appliances, an island and white walls

 Thomas Shafer Architects LLC
Steve Hall, Dave Burk@Hedrich Blessing, Doug Snower Photography
Example of a mid-sized minimalist hallway design in Chicago with white walls
Example of a mid-sized minimalist hallway design in Chicago with white walls

 Jackson Design Build
Walk-in shower - small transitional white tile ceramic tile, white floor and single-sink walk-in shower idea in Seattle with shaker cabinets, medium tone wood cabinets, a wall-mount toilet, beige walls, an undermount sink, quartz countertops, white countertops and a built-in vanity


 AVID Audio Visual Installation & Design
Inspiration for a transitional medium tone wood floor and brown floor living room remodel in Minneapolis with white walls, a standard fireplace and a brick fireplace

 Classic Remodeling & Construction, Inc.
The boys' bath also got a facelift with all new paint, two individual vanties with antique bronze pivot mirrors, a sleek soaking tub with free-standing tub filler, wood-look tile flooring and a stand-alone shower with river rock floor.
Photography: Jason Stemple
1