
Search results for "Pivotal position" in Home Design Ideas
 Anne Sneed Architectural Interiors
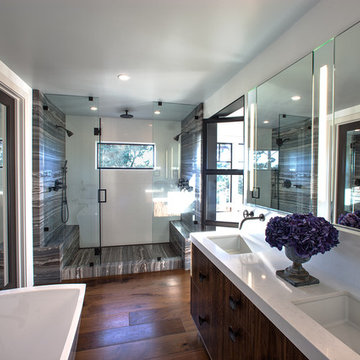
Example of a large transitional master gray tile and stone slab medium tone wood floor freestanding bathtub design in San Diego with a vessel sink, flat-panel cabinets, dark wood cabinets, marble countertops, a one-piece toilet and white walls

 ORA Inc
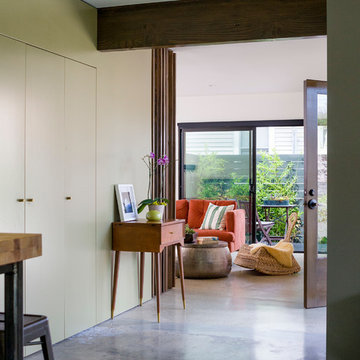
940sf interior and exterior remodel of the rear unit of a duplex. By reorganizing on-site parking and re-positioning openings a greater sense of privacy was created for both units. In addition it provided a new entryway for the rear unit. A modified first floor layout improves natural daylight and connections to new outdoor patios.
(c) Eric Staudenmaier
Find the right local pro for your project
 The Muir Showrooms
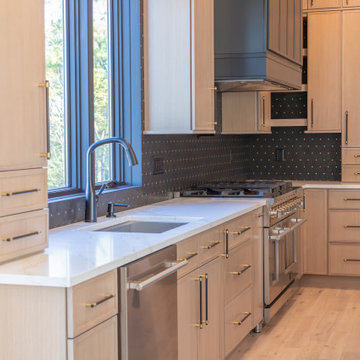
The sink and range are positioned on the exterior wall for the best view and direct venting. The large, unobstructed island is a simple pivot away so the minimal counter space around the range is a non-issue.

 Bonura Building Inc.
Example of a large trendy master white tile and marble tile concrete floor and gray floor doorless shower design in Los Angeles with flat-panel cabinets, medium tone wood cabinets, an integrated sink, gray walls, concrete countertops and gray countertops

 SDG Architecture, Inc.
Bernard Andre'
Study room - large modern carpeted study room idea in San Francisco with gray walls
Study room - large modern carpeted study room idea in San Francisco with gray walls

 Before and After Builders, Inc.
Bathroom entry from bedroom! Anatolia Mayfair Collection Zebrino Polished 16" x 32" porcelain floor tile laid in a 1/3 - 2/3 pattern, MTI Sculptured Stone 73" free standing soaking tub with Delta Pivotal Collection free standing tub filler with hand shower. Quorum International 26" chandelier. Double shower behind the tub with Anatolia Mayfair Collection Zebrino 12" x 24" porcelain tile laid in a vertical 1/3-2/3 pattern, Delta Pivotal Collection Pressure Balanced valves with volume control and 3 position diverters, hand-held shower and raincan!

 Hendren House
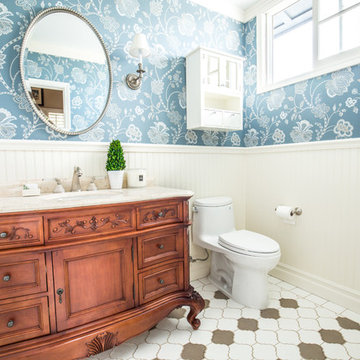
Example of a classic blue tile mosaic tile floor, multicolored floor and single-sink alcove bathtub design in Philadelphia with recessed-panel cabinets, dark wood cabinets, white walls, an undermount sink, white countertops and a freestanding vanity

 By Design Interiors Inc
The redesign of the foyer included the addition of a board and batten detail on the walls, new wood flooring, along with new railing that gave the home the character and warmth it so greatly needed.
We also included a unique bench with a lovely base detail and a lovely antique mirrored pendant light.
The stairwell was also designed to include an accent light integrated into the base trim which not only serves the function of illumination, but also adds warmth. The homeowner also had a fun idea of adding all the family members names on the risers going up to the second floor.
 David Moulton AIA

Upstairs Sea Ranch Architect David Moulton AIA tamed a master bath of soaring textured sheetrock with an articulated frame of cedar walls and walnut cabinets topped by polished Seashell PentalQuartz countertops. Built-in cedar cubbies store towels and bathroom necessities. A vessel style bath tub provides for soaking and doubles as a shower with its positioning adjacent to a wall of Mandala Hypnotic mosaic tile and oil-rubbed bronze Watermark fixtures. Completing the nod to comfort and style are Laufen vessel sinks topped with pivot-style mirrors.
searanchimages.com
 Haven Design and Construction

The custom designed pivot door of this home's foyer is a showstopper. The 5' x 9' wood front door and sidelights blend seamlessly with the adjacent staircase. A round marble foyer table provides an entry focal point, while round ottomans beneath the table provide a convenient place the remove snowy boots before entering the rest of the home. The modern sleek staircase in this home serves as the common thread that connects the three separate floors. The architecturally significant staircase features "floating treads" and sleek glass and metal railing. Our team thoughtfully selected the staircase details and materials to seamlessly marry the modern exterior of the home with the interior. A striking multi-pendant chandelier is the eye-catching focal point of the stairwell on the main and upper levels of the home. The positions of each hand-blown glass pendant were carefully placed to cascade down the stairwell in a dramatic fashion. The elevator next to the staircase (not shown) provides ease in carrying groceries or laundry, as an alternative to using the stairs.
 Kathy Appel, ASID
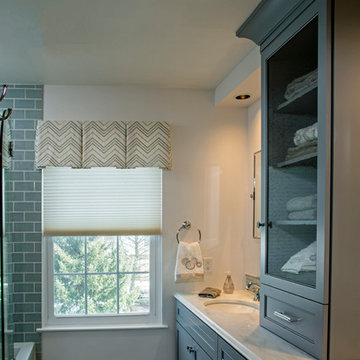

Originally there was a single sink in the middle of this 8' long countertop. To fully utilize the space we added a second sink and moved them to the sides, In the center we added an upper cabinet for storage. This cabinet has shelves behind a seeded glass door. A pull out hamper is concealed in the lower left cabinet. Pivot mirrors can tilt and are lit with recessed lights. The lights are positioned so the beam spreads will overlap and fully light the mirror. The solid wood cabinets are painted Sherwin Williams Network Grey. The 12' x 12" ceramic tile floor looks like travertine stone and is set in a bond pattern.
 David Moulton AIA
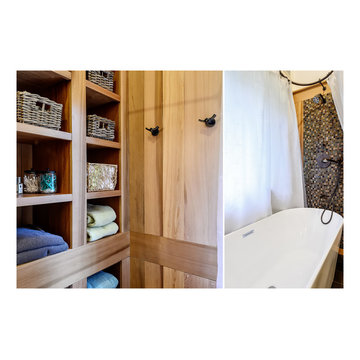
Upstairs Sea Ranch Architect David Moulton AIA tamed a master bath of soaring textured sheetrock with an articulated frame of cedar walls and walnut cabinets topped by polished Seashell PentalQuartz countertops. Built-in cedar cubbies store towels and bathroom necessities. A vessel style bath tub provides for soaking and doubles as a shower with its positioning adjacent to a wall of Mandala Hypnotic mosaic tile and oil-rubbed bronze Watermark fixtures. Completing the nod to comfort and style are Laufen vessel sinks topped with pivot-style mirrors.
searanchimages.com
 David Moulton AIA
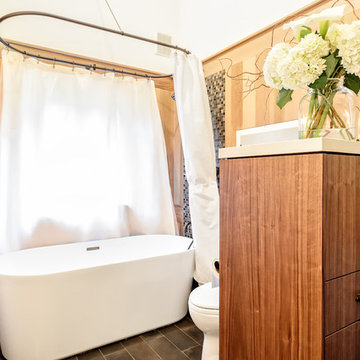
Upstairs Sea Ranch Architect David Moulton AIA tamed a master bath of soaring textured sheetrock with an articulated frame of cedar walls and walnut cabinets topped by polished Seashell PentalQuartz countertops. Built-in cedar cubbies store towels and bathroom necessities. A vessel style bath tub provides for soaking and doubles as a shower with its positioning adjacent to a wall of Mandala Hypnotic mosaic tile and oil-rubbed bronze Watermark fixtures. Completing the nod to comfort and style are Laufen vessel sinks topped with pivot-style mirrors.
searanchimages.com
 Before and After Builders, Inc.

Anatolia Mayfair Collection Zebrino Polished 16" x 32" porcelain floor tile laid in a 1/3 - 2/3 pattern, MTI Sculptured Stone 73" free standing soaking tub with Delta Pivotal Collection free standing tub filler with hand shower. Quorum International 26" chandelier. Double shower behind the tub with Anatolia Mayfair Collection Zebrino 12" x 24" porcelain tile laid in a vertical 1/3-2/3 pattern, custom bullnose tile around perimeter & shower curb, Anatolia Mayfair Zebrino 2" x 2" polished hexagonal mosaic shower floor tile, Delta Pivotal Collection Pressure Balanced valves with volume control and 3 position diverters, hand-held shower and raincan!
 Before and After Builders, Inc.
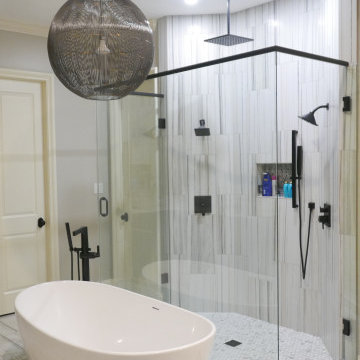
Anatolia Mayfair Collection Zebrino Polished 16" x 32" porcelain floor tile laid in a 1/3 - 2/3 pattern, MTI Sculptured Stone 73" free standing soaking tub with Delta Pivotal Collection free standing tub filler with hand shower. Quorum International 26" chandelier. Double shower behind the tub with Anatolia Mayfair Collection Zebrino 12" x 24" porcelain tile laid in a vertical 1/3-2/3 pattern, custom bullnose tile around perimeter & shower curb, Anatolia Mayfair Zebrino 2" x 2" polished hexagonal mosaic shower floor tile, Delta Pivotal Collection Pressure Balanced valves with volume control and 3 position diverters, hand-held shower and raincan!
 MAVERICK DESIGN
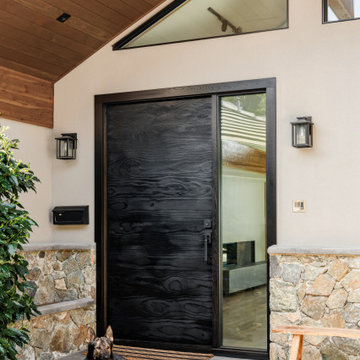
A modern entry defined by a custom 4' pivot door featuring a Shou Sugi Ban finish, natural stone cladding, and warm cedar soffits. Clean lines and restrained material contrast create a welcoming threshold that feels grounded and architectural - exterior design by Maverick Design in Victoria, BC.
 John Webb Construction and Design

This bathroom is for the kids! This project was completed with wainscoting on the walls, painted wallpaper that has a modern square texture marble mosaic flooring, and crown molding. The vanity and mirrors were purchased from Pottery Barn, putting the icing on the cake for this bathroom remodel.


9