
Search results for "Pixabay" in Home Design Ideas

 Infinite Home
Large cottage l-shaped light wood floor and brown floor open concept kitchen photo in Atlanta with a farmhouse sink, shaker cabinets, blue cabinets, quartz countertops, white backsplash, marble backsplash, stainless steel appliances, an island and white countertops

 Maynard Studios
Detail of custom outdoor fireplace screen, hand hammered and made by the blacksmiths at Maynard Studios. Photo by Rideout Photography.
Modern exterior home idea in Louisville
Modern exterior home idea in Louisville
Find the right local pro for your project



 Staprans Design
Lucas Fladzinski Photography
Example of a small trendy master gray tile and cement tile bathroom design in San Francisco
Example of a small trendy master gray tile and cement tile bathroom design in San Francisco




 Trilogy Partners
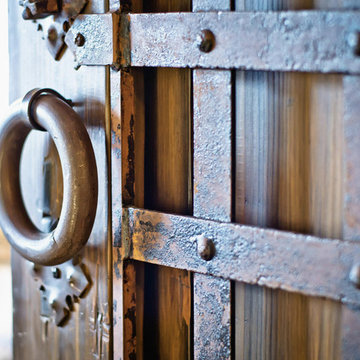
A european inspired ski home. 9000 square feet, 6 beds 9 bathrooms. The nations first net zero energy slope side home. Featuring post and beam construction, old world style stone walls, and an exquisite 3 story circular staircase. Overlooks the town of Breckenridge, slope side on Peak 8. Planning, Design, Construction by Trilogy Partners and it's design and build contractors.

 Pacific Coast Builders, Inc.
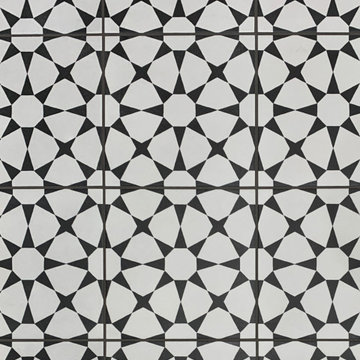
This fun, contemporary guest bathroom has textured, large format shower wall ceramic tile and textured accent wall. Pictured is the painted star pattern, cement floor tile with black grout, which makes a great accent and complements the solid colors on the walls.
 Jennifer Ryan Design
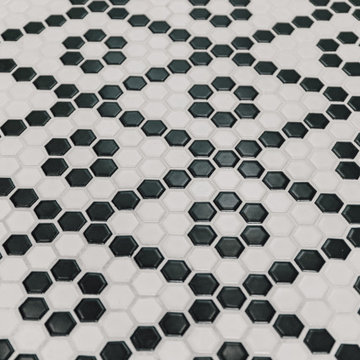
This tiny bathroom got a facelift and more room by removing a closet on the other side of the wall. What used to be just a sink and toilet became a 3/4 bath with a full walk in shower!



 Modern House Numbers
6" Backbay Black Powder Coat Aluminum Modern House Numbers
(modernhousenumbers.com)
Available in 4”, 6”, 8”, 12” or 15” high. Aluminum numbers are 3/8” thick, black powder coat finish and a ½” standoff providing a subtle shadow.

 Rocpal Custom Cabinets
Example of a mid-sized transitional l-shaped dark wood floor and brown floor kitchen design in Toronto with an undermount sink, raised-panel cabinets, white cabinets, quartzite countertops, white backsplash, marble backsplash, stainless steel appliances, an island and white countertops


 Pamela Macior, LLC
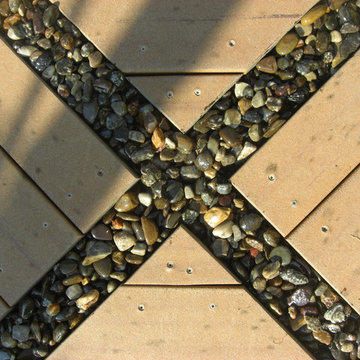
description and credits coming soon!
Example of a transitional home design design in Wilmington
Example of a transitional home design design in Wilmington



 Beth Dotolo, ASID, RID, NCIDQ
This forever home, perfect for entertaining and designed with a place for everything, is a contemporary residence that exudes warmth, functional style, and lifestyle personalization for a family of five. Our busy lawyer couple, with three close-knit children, had recently purchased a home that was modern on the outside, but dated on the inside. They loved the feel, but knew it needed a major overhaul. Being incredibly busy and having never taken on a renovation of this scale, they knew they needed help to make this space their own. Upon a previous client referral, they called on Pulp to make their dreams a reality. Then ensued a down to the studs renovation, moving walls and some stairs, resulting in dramatic results. Beth and Carolina layered in warmth and style throughout, striking a hard-to-achieve balance of livable and contemporary. The result is a well-lived in and stylish home designed for every member of the family, where memories are made daily.


 User
UserEmily Kolaczek
Large elegant walk-out medium tone wood floor home design photo in Calgary with beige walls, a standard fireplace and a metal fireplace
Large elegant walk-out medium tone wood floor home design photo in Calgary with beige walls, a standard fireplace and a metal fireplace
12