
Search results for "Placement" in Home Design Ideas

 Blackstone Renovations and Remodeling
Example of a small danish single-wall kitchen design in Other with flat-panel cabinets, white cabinets, laminate countertops, black appliances, a drop-in sink, white backsplash, subway tile backsplash and beige countertops

 Flegel's Construction Co., Inc.
This large dining area in the eat-in kitchen area allows for flexible entertaining. Custom cabinets were installed in the kitchen. Features include a breakfast counter, sprayed conversion lacquer coating and Caesar Stone counter tops with a waterfall edge.
All new trims, baseboards, doors, modern lighting and heated, du chateau floors were installed.
Bruce Damonte Photography

 Case Architects & Remodelers
Project Developer TJ Monahan http://www.houzz.com/pro/tj-monahan/tj-monahan-case-design-remodeling-inc
Designer Melissa Cooley http://www.houzz.com/pro/melissacooley04/melissa-cooley-udcp-case-design-remodeling-inc
Photography by Stacy Zarin Goldberg
Find the right local pro for your project



 Stone Creek Builders
Interior design by Kati Curtis Design
http://www.katicurtisdesign.com/
Photography by Marco Ricca
http://www.marcoriccastudio.com


 User
UserArchitect: kYoder Design
Photography: Jeffrey Totaro

Example of a trendy beige tile alcove shower design in Philadelphia with an undermount sink, flat-panel cabinets, dark wood cabinets, gray countertops and a niche
Example of a trendy beige tile alcove shower design in Philadelphia with an undermount sink, flat-panel cabinets, dark wood cabinets, gray countertops and a niche


 Via Rosa Design Studio
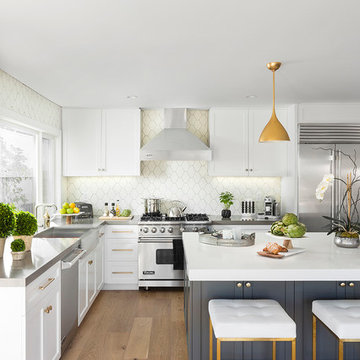
Example of a mid-sized transitional l-shaped light wood floor and beige floor eat-in kitchen design in Los Angeles with white cabinets, stainless steel appliances, an island, a farmhouse sink, recessed-panel cabinets and beige backsplash

 Boss Design Center
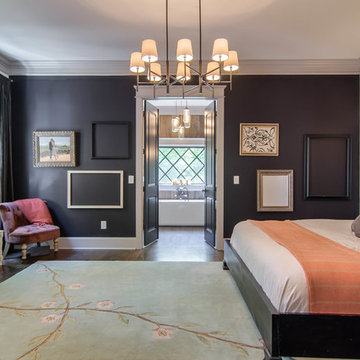
Large transitional u-shaped light wood floor and beige floor open concept kitchen photo in DC Metro with an undermount sink, shaker cabinets, gray cabinets, marble countertops, white backsplash, marble backsplash, paneled appliances, white countertops and an island



 RAHokanson Photography
Rolfe Hokanson

Inspiration for a mid-sized timeless girl dark wood floor kids' room remodel in Chicago with blue walls
Inspiration for a mid-sized timeless girl dark wood floor kids' room remodel in Chicago with blue walls





 UpperTown Homes
Example of a mid-sized farmhouse open concept light wood floor and beige floor living room design in Atlanta with gray walls, a standard fireplace, a tile fireplace and no tv

 Stephen Moser Architect
© Michael Moran/OTTO
Inspiration for a small contemporary wooden staircase remodel in New York with wooden risers
Inspiration for a small contemporary wooden staircase remodel in New York with wooden risers

 Highline Partners, Ltd
Dan Armstrong
Mountain style one-story wood exterior home photo in Other with a shed roof
Mountain style one-story wood exterior home photo in Other with a shed roof

 Lindye Galloway Interiors
Jasmine Star
Inspiration for a large scandinavian master light wood floor bedroom remodel in Orange County with gray walls and no fireplace
Inspiration for a large scandinavian master light wood floor bedroom remodel in Orange County with gray walls and no fireplace



 S.J. Janis Company, Inc.
This Wauwatosa Georgian Colonial home was in need of a kitchen remodel to that stayed true to the style of the home while blending in with the other recent updates made to the home. The previous kitchen had a broken stove, inefficient storage, high maintenance finishes, and lacked the simplicity that the clients wanted. Now after the remodel there is improved circulation into the dinette for entertaining family and friends.
Lighting was vastly improved and now highlights the coffered ceiling, subway tile backsplash, and cabinetry. The clean look of the full overlay white Plato cabinetry allows for a contrast with the Verde Peacock Lite granite countertops. A 36″ Thermador cooktop and GE appliances provide for an updated stainless look and a kitchen ready for cooking. The Ebony stained maple hardwood flooring adds the final soft touch for an updated kitchen in 2015.
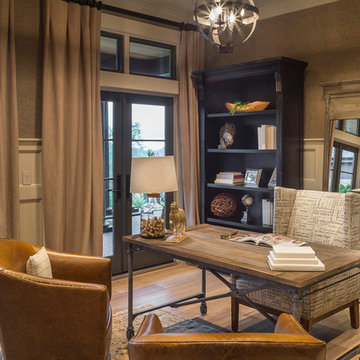
 Alan Mascord Design Associates Inc
View the house plans at:
http://houseplans.co/house-plans/2472
Photos by Bob Greenspan


88