
Search results for "Plain pieces" in Home Design Ideas

 Ernesto Santalla PLLC

Ernesto Santalla was approached to create a new home for two Washington, DC lawyers wishing to downsize their living space. The move took them from a row house in Washington's historic Dupont Circle neighborhood to a two bedroom apartment in the vibrant, up-and-coming U Street Corridor. Our task was to transform a rather plain and generic apartment into a custom, sophisticated space in a few strategic moves. Ceiling details serve to define functional areas of the living space without creating divisions. Changing some doors from wood to frosted glass, creates a sense of continuity between spaces, and allows light to travel between spaces. Lighting was inserted strategically, to enhance certain functions of the home. The kitchen was partially enclosed with a plane of frosted glass to create visual separation from the main living space while still allowing natural light to filter in from the expansive wall of floor-to-ceiling windows. Color was used to reinforce the architectural intent and simplify spaces, such as the entry, which as many doors and frames. Furniture was selected to blend with the client's collection of heirloom pieces, creating a sophisticated juxtaposition. Statement pieces like a ceiling light from Viabizzuno create impact while maintaining the visual simplicity of our minimal approach.
This project was featured in DC Modern Luxury. https://www.modernluxury.com/washington-dc/story/grand-nest
Photography by Geoffrey Hodgdon
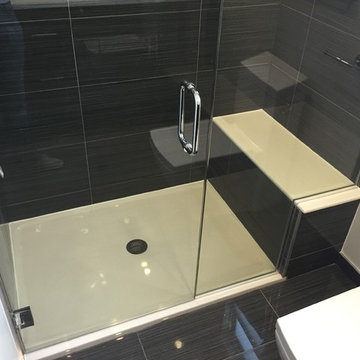
 Bath & Kitchen Experts
Solid surface shower base (onyx collection) with bench seat. Tub to shower conversion. Modern shower with shower panel and custom door.
Mid-sized minimalist master black tile and ceramic tile doorless shower photo in Chicago with flat-panel cabinets and a two-piece toilet
Mid-sized minimalist master black tile and ceramic tile doorless shower photo in Chicago with flat-panel cabinets and a two-piece toilet

Example of a transitional gray floor powder room design in Grand Rapids with shaker cabinets, a two-piece toilet, gray walls, an undermount sink and gray countertops
Find the right local pro for your project
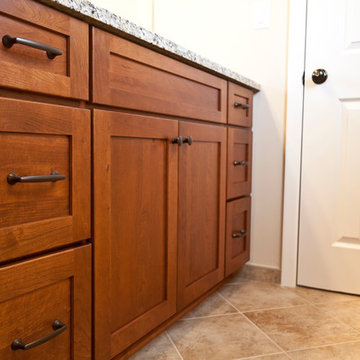
 Cabinets Plus
Janee' Hartman
Example of an arts and crafts beige tile and porcelain tile porcelain tile bathroom design in Chicago with an undermount sink, flat-panel cabinets, medium tone wood cabinets, granite countertops and a two-piece toilet
Example of an arts and crafts beige tile and porcelain tile porcelain tile bathroom design in Chicago with an undermount sink, flat-panel cabinets, medium tone wood cabinets, granite countertops and a two-piece toilet
 Ernesto Santalla PLLC
Ernesto Santalla was approached to create a new home for two Washington, DC lawyers wishing to downsize their living space. The move took them from a row house in Washington's historic Dupont Circle neighborhood to a two bedroom apartment in the vibrant, up-and-coming U Street Corridor. Our task was to transform a rather plain and generic apartment into a custom, sophisticated space in a few strategic moves. Ceiling details serve to define functional areas of the living space without creating divisions. Changing some doors from wood to frosted glass, creates a sense of continuity between spaces, and allows light to travel between spaces. Lighting was inserted strategically, to enhance certain functions of the home. The kitchen was partially enclosed with a plane of frosted glass to create visual separation from the main living space while still allowing natural light to filter in from the expansive wall of floor-to-ceiling windows. Color was used to reinforce the architectural intent and simplify spaces, such as the entry, which as many doors and frames. Furniture was selected to blend with the client's collection of heirloom pieces, creating a sophisticated juxtaposition. Statement pieces like a ceiling light from Viabizzuno create impact while maintaining the visual simplicity of our minimal approach.
Photography by Geoffrey Hodgdon
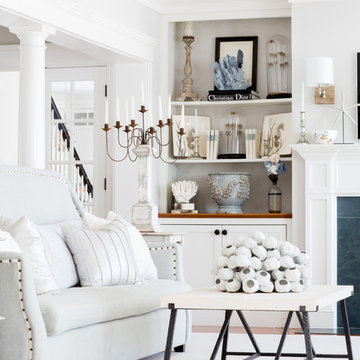
 Lea St. Germain photography
Lea
Living room - coastal living room idea in Boston with a standard fireplace
Living room - coastal living room idea in Boston with a standard fireplace
 Carolyn Reyes
Photo: Carolyn Reyes © 2015 Houzz
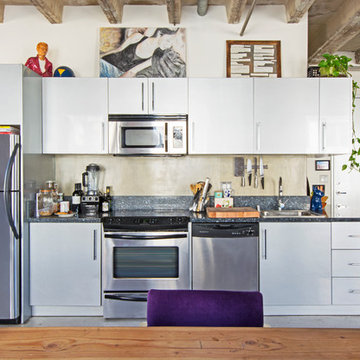
Example of an urban single-wall open concept kitchen design in Los Angeles with a drop-in sink, flat-panel cabinets, beige backsplash, stainless steel appliances and no island
Example of an urban single-wall open concept kitchen design in Los Angeles with a drop-in sink, flat-panel cabinets, beige backsplash, stainless steel appliances and no island


 Grandeur Hills Group,Inc.

Take a short look at this kitchen. Don’t you find it fine? What are the main features of its interior design? Some of the most useful and multifunctional furniture pieces and household appliances make the kitchen comfortable and fully functional, and the snow-white color used here as a prevailing one makes the room attractive and evokes a feeling of freedom and spaciousness.
With outstanding Grandeur Hills Group interior designers, you could make your home look even better than that in the photo. Don’t hesitate to order our high-quality interior design service in one of the leading studios in NYC!
As you can notice the prevailing color here is white that blends fine with a few furniture pieces decorated in light-brown and yellow. This light and spacious room is bound to encourage creative activity.
Are you in trouble about decorating your NYC home? Tackle the problem right now with the greatest Grandeur Hills Group interior designers! We know the right way to the perfect home interior!
 Cabinets Plus
Janee' Hartman

Arts and crafts beige tile and porcelain tile porcelain tile bathroom photo in Chicago with an undermount sink, flat-panel cabinets, medium tone wood cabinets, granite countertops and a two-piece toilet
Arts and crafts beige tile and porcelain tile porcelain tile bathroom photo in Chicago with an undermount sink, flat-panel cabinets, medium tone wood cabinets, granite countertops and a two-piece toilet
 Gallery KBNY
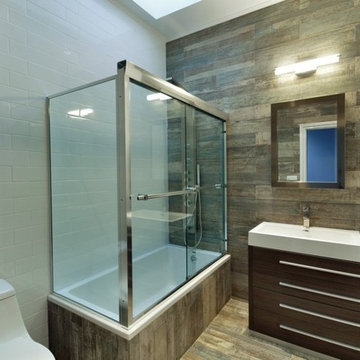
Bathroom - mid-sized transitional kids' vinyl floor and brown floor bathroom idea in New York with flat-panel cabinets, medium tone wood cabinets, a one-piece toilet, white walls and a vessel sink
 Plain & Posh

Bathroom - mid-sized coastal 3/4 beige tile and stone slab vinyl floor bathroom idea in Miami with recessed-panel cabinets, dark wood cabinets, a two-piece toilet, blue walls, an undermount sink and solid surface countertops
 User
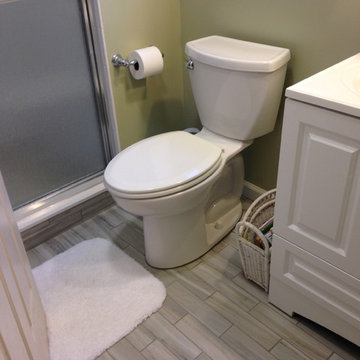
UserThe room floor was done with a 2x6 porcelain tile with the look of wood. The colors complement the shower perfectly.
Inspiration for a small coastal master green tile and porcelain tile porcelain tile alcove shower remodel in New York with an integrated sink, raised-panel cabinets, white cabinets, solid surface countertops, a two-piece toilet and green walls
Inspiration for a small coastal master green tile and porcelain tile porcelain tile alcove shower remodel in New York with an integrated sink, raised-panel cabinets, white cabinets, solid surface countertops, a two-piece toilet and green walls
 Alair Homes Milwaukee
Accent Photography-Dale Mueller
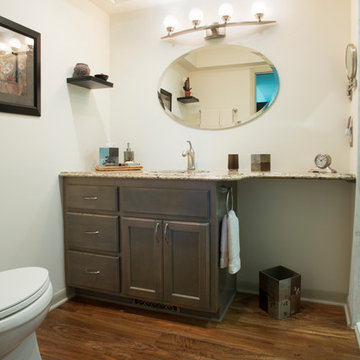
Example of a mid-sized mid-century modern master light wood floor walk-in shower design in Milwaukee with an undermount sink, recessed-panel cabinets, gray cabinets, quartz countertops, a two-piece toilet and white walls
Example of a mid-sized mid-century modern master light wood floor walk-in shower design in Milwaukee with an undermount sink, recessed-panel cabinets, gray cabinets, quartz countertops, a two-piece toilet and white walls

Sponsored
Sunbury, OH

J.Holderby - Renovations
Franklin County's Leading General Contractors - 2X Best of Houzz!

 User

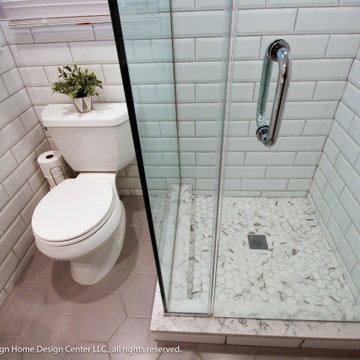
UserA compact but bright guest bathroom is about 6' x 6' and has enough space for all the amenities.
Small transitional 3/4 white tile and porcelain tile porcelain tile, gray floor and single-sink corner shower photo in Newark with furniture-like cabinets, white cabinets, a two-piece toilet, gray walls, an undermount sink, marble countertops, a hinged shower door, white countertops and a built-in vanity
Small transitional 3/4 white tile and porcelain tile porcelain tile, gray floor and single-sink corner shower photo in Newark with furniture-like cabinets, white cabinets, a two-piece toilet, gray walls, an undermount sink, marble countertops, a hinged shower door, white countertops and a built-in vanity

 Beverly Bradshaw Interiors
Powder Room remodeled in gray and white tile. Silver gray grasscloth wallpaper gives it texture. Floating cabinet with white marble countertop keeps it light and bright. Gray and white stone tile backsplash gives it drama. Vessel sink keeps in contemporary as does the long polished nickel towels bars.
Tom Marks Photography


 Equity Northwest Real Estate Meridian
Jolene Grizzle
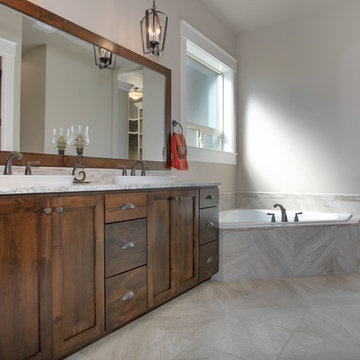
Example of a mid-sized classic master multicolored tile and glass tile ceramic tile bathroom design in Boise with a vessel sink, flat-panel cabinets, medium tone wood cabinets, granite countertops, a one-piece toilet and gray walls
Example of a mid-sized classic master multicolored tile and glass tile ceramic tile bathroom design in Boise with a vessel sink, flat-panel cabinets, medium tone wood cabinets, granite countertops, a one-piece toilet and gray walls
 Andrew Sherman Photography
Living Room photo by Andrew Sherman. www.AndrewSherman.co

Mid-sized beach style open concept light wood floor and orange floor living room photo in Other with gray walls, a standard fireplace, a concrete fireplace and a media wall
Mid-sized beach style open concept light wood floor and orange floor living room photo in Other with gray walls, a standard fireplace, a concrete fireplace and a media wall
 Plain & Posh

Inspiration for a large transitional master white tile and ceramic tile porcelain tile, white floor, double-sink and wainscoting bathroom remodel in Chicago with recessed-panel cabinets, beige cabinets, a one-piece toilet, beige walls, an undermount sink, quartz countertops, a hinged shower door, white countertops and a built-in vanity
11