
Search results for "Plain pieces" in Home Design Ideas

 U.S. Frameless Glass Shower Door
Frameless Glass Shower Door
http://www.usframelessglassshowerdoor.com/
 Jarrett Design
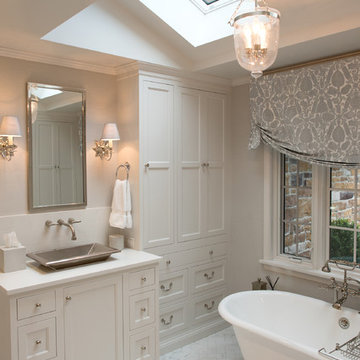
These clients win the award for ‘Most Jarrett Design Projects in One Home’! We consider ourselves extremely fortunate to have been able to work with these kind folks so consistently over the years.
The most recent project features their master bath, a room they have been wanting to tackle for many years. We think it was well worth the wait! It started off as an outdated space with an enormous platform tub open to the bedroom featuring a large round column. The open concept was inspired by island homes long ago, but it was time for some privacy. The water closet, shower and linen closet served the clients well, but the tub and vanities had to be updated with storage improvements desired. The clients also wanted to add organized spaces for clothing, shoes and handbags. Swapping the large tub for a dainty freestanding tub centered on the new window, cleared space for gorgeous his and hers vanities and armoires flanking the tub. The area where the old double vanity existed was transformed into personalized storage closets boasting beautiful custom mirrored doors. The bathroom floors and shower surround were replaced with classic white and grey materials. Handmade vessel sinks and faucets add a rich touch. Soft brass wire doors are the highlight of a freestanding custom armoire created to house handbags adding more convenient storage and beauty to the bedroom. Star sconces, bell jar fixture, wallpaper and window treatments selected by the homeowner with the help of the talented Lisa Abdalla Interiors provide the finishing traditional touches for this sanctuary.
Jacqueline Powell Photography
 Finesse Design Remodeling
Ken Wyner Photography
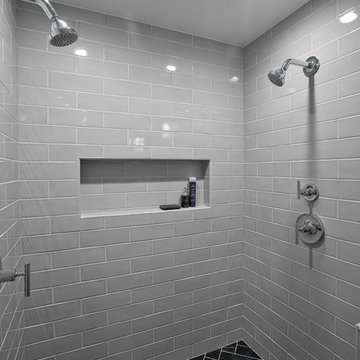
Example of a mid-sized transitional master white tile and subway tile ceramic tile and black floor alcove shower design in DC Metro with brown cabinets, a one-piece toilet, gray walls, an undermount sink, quartz countertops, a hinged shower door and white countertops
Example of a mid-sized transitional master white tile and subway tile ceramic tile and black floor alcove shower design in DC Metro with brown cabinets, a one-piece toilet, gray walls, an undermount sink, quartz countertops, a hinged shower door and white countertops
Find the right local pro for your project

 Chi Renovation & Design
A bathroom remodel to give this space an open, light, and airy feel features a large walk-in shower complete with a stunning 72’ Dreamline 3-panel frameless glass door, two Kohler body sprayers, Hansgrohe Raindance shower head, ceiling light and Panasonic fan, and a shower niche outfitted with Carrara Tumbled Hexagon marble to contrast with the clean, white ceramic Carrara Matte Finish tiled walls.
The rest of the bathroom includes wall fixtures from the Kohler Forte Collection and a Kohler Damask vanity with polished Carrara marble countertops, roll out drawers, and built in bamboo organizers. The light color of the vanity along with the Sherwin Williams Icelandic Blue painted walls added to the light and airy feel of this space.
The goal was to make this space feel more light and airy, and due to lack of natural light was, we removed a jacuzzi tub and replaced with a large walk in shower.
Project designed by Skokie renovation firm, Chi Renovation & Design. They serve the Chicagoland area, and it's surrounding suburbs, with an emphasis on the North Side and North Shore. You'll find their work from the Loop through Lincoln Park, Skokie, Evanston, Wilmette, and all of the way up to Lake Forest.
For more about Chi Renovation & Design, click here: https://www.chirenovation.com/
 U Name It Construction

Mid-sized transitional 3/4 beige tile and ceramic tile slate floor and gray floor bathroom photo in Orange County with shaker cabinets, gray cabinets, a two-piece toilet, gray walls, an undermount sink and marble countertops
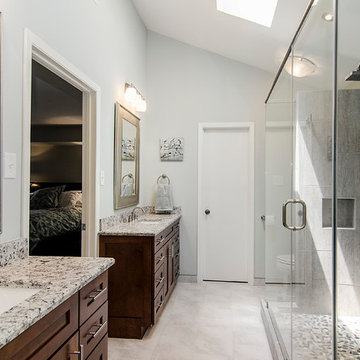
 Alair Homes Plano
A master bathroom that had been already been nearly cleared out needed a major update and reconfiguration in this narrow space to create a spa-like oasis for these homeowners! A huge spacious shower with dual rain-heads and a hand-held is a major highlight. Floorplan design by Chad Hatfield, CR, CKBR. Photography by Lauren Brown of Versatile Imaging.
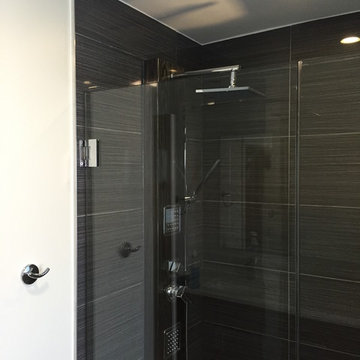
 Bath & Kitchen Experts
Solid surface shower base (onyx collection) with bench seat. Tub to shower conversion. Modern shower with shower panel and custom door. Hanging vanities with tiled wall

Sponsored
Sunbury, OH

J.Holderby - Renovations
Franklin County's Leading General Contractors - 2X Best of Houzz!

 ReStart Home Renovations
A master suite was created from an office, living room and powder room.
Large transitional master porcelain tile, gray floor and double-sink bathroom photo in Philadelphia with shaker cabinets, light wood cabinets, a one-piece toilet, gray walls, an integrated sink, quartz countertops, a hinged shower door, white countertops and a freestanding vanity
Large transitional master porcelain tile, gray floor and double-sink bathroom photo in Philadelphia with shaker cabinets, light wood cabinets, a one-piece toilet, gray walls, an integrated sink, quartz countertops, a hinged shower door, white countertops and a freestanding vanity
 Adorne Interiors & Design
Hannah Lloyd
Claw-foot bathtub - craftsman white tile and ceramic tile claw-foot bathtub idea in Minneapolis with a pedestal sink, shaker cabinets, white cabinets and a two-piece toilet
Claw-foot bathtub - craftsman white tile and ceramic tile claw-foot bathtub idea in Minneapolis with a pedestal sink, shaker cabinets, white cabinets and a two-piece toilet
 Cleaton Prevalus, Architect
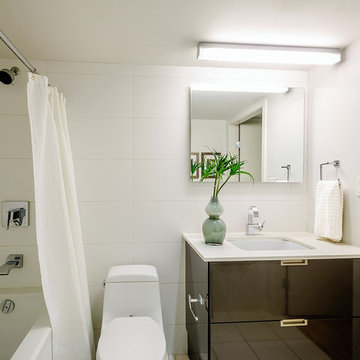
Remodel Bathroom Project Designed in 2016 by CADKAY Professional designer team.
Located in Brooklyn NY.
Estimated cost : $ 40K
Mid-sized minimalist 3/4 white tile and porcelain tile porcelain tile and beige floor bathroom photo in New York with flat-panel cabinets, a one-piece toilet, an undermount sink, brown cabinets, white walls and solid surface countertops
Mid-sized minimalist 3/4 white tile and porcelain tile porcelain tile and beige floor bathroom photo in New York with flat-panel cabinets, a one-piece toilet, an undermount sink, brown cabinets, white walls and solid surface countertops
 John Webb Construction and Design
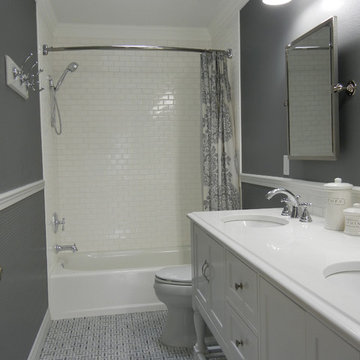
This bathroom is for the kids! This project was completed with wainscoting on the walls, painted wallpaper that has a modern square texture marble mosaic flooring, and crown molding. The vanity and mirrors were purchased from Pottery Barn, putting the icing on the cake for this bathroom remodel.
 Breeze Giannasio Interiors
Meghan Bob Photography

Powder room - mid-sized contemporary white tile and porcelain tile brown floor and medium tone wood floor powder room idea in Los Angeles with flat-panel cabinets, brown cabinets, a one-piece toilet, white walls, a vessel sink, quartz countertops and white countertops
Powder room - mid-sized contemporary white tile and porcelain tile brown floor and medium tone wood floor powder room idea in Los Angeles with flat-panel cabinets, brown cabinets, a one-piece toilet, white walls, a vessel sink, quartz countertops and white countertops
 Karyn Dismore Interiors
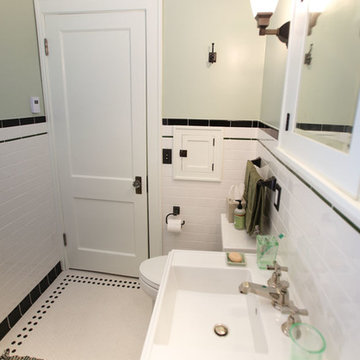

Another crazy transformation for us with this remodel. It used to be a coat closet with the tiniest toilet and pedestal sink on the other side. Knocking down the wall between the two gave us the real estate to create a nice linear shower and much more open toilet and vanity area. Perfect for right off the clients home office which can be used as an extra bedroom if needed. White beveled subway tile is married nicely with the black and white geometric tile and we think that'll be a relationship for life! The black industrial style shower system gives a nod to a more masculine vibe and the wall mounted faucet with the black vessel bowl sink and toilet is the ultimate touch!


 TORTORA MARBLE & TILE DESIGN CENTER

This Powder room blends White Bead board with Lovely Ming Green Marble Penny Round Mosaics & Small Stylish Free Standing Sink.
Small eclectic gray tile powder room photo in New York with a pedestal sink, a two-piece toilet and green walls
Small eclectic gray tile powder room photo in New York with a pedestal sink, a two-piece toilet and green walls

 User
User http://mollywinnphotography.com
Living room - mid-sized shabby-chic style open concept and formal medium tone wood floor living room idea in Austin with white walls, no fireplace and no tv
Living room - mid-sized shabby-chic style open concept and formal medium tone wood floor living room idea in Austin with white walls, no fireplace and no tv
 Spaces Designed, Interior Design Studio, LLC
Bee Creek Photography,

Transformation of a plain vanilla, dated bathroom into a work of art full of 'aha' touches with seamless function and modern elegance.




 Euro Line Designe
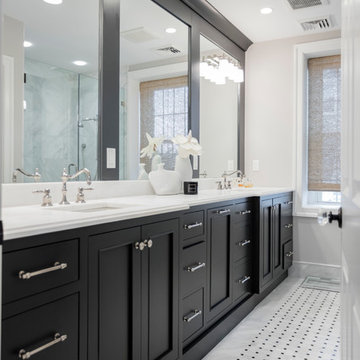
Large transitional master black tile, white tile and porcelain tile porcelain tile and white floor corner shower photo in Philadelphia with recessed-panel cabinets, black cabinets, an undermount sink, solid surface countertops, a two-piece toilet, gray walls and a hinged shower door

Kitchen - mid-sized traditional dark wood floor and brown floor kitchen idea in Denver with recessed-panel cabinets, multicolored backsplash, an island, blue cabinets, marble countertops, ceramic backsplash and stainless steel appliances
 Kisel Construction

Inspiration for a small farmhouse 3/4 white tile and ceramic tile light wood floor and gray floor bathroom remodel in Sacramento with beaded inset cabinets, white cabinets, a two-piece toilet, gray walls, an integrated sink, granite countertops, a hinged shower door and white countertops
15