
Search results for "Plain pieces" in Home Design Ideas
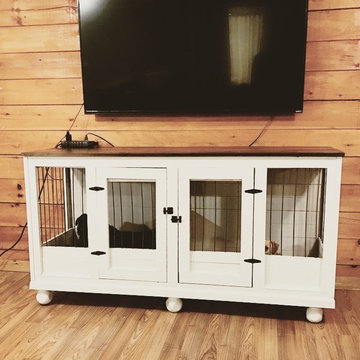
 Inspired Custom Wood Furniture
We make wooden dog kennels built for one or two dogs that are custom-made to suit your needs. They are furniture wooden dog crates that will look great in your house. This is our double dog kennel. They can be stained or painted.

 Christina Marie Interiors
Small elegant white tile marble floor bathroom photo in Boston with an undermount sink, shaker cabinets, white cabinets, marble countertops, a two-piece toilet and gray walls

 Plain & Posh
This beautiful transitional powder room with wainscot paneling and wallpaper was transformed from a 1990's raspberry pink and ornate room. The space now breathes and feels so much larger. The vanity was a custom piece using an old chest of drawers. We removed the feet and added the custom metal base. The original hardware was then painted to match the base.
Find the right local pro for your project
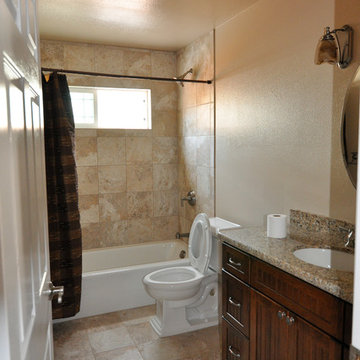
 J. Kretschmer Architect: Art & Architecture
J. Kretschmer
Inspiration for a timeless beige tile and ceramic tile bathroom remodel in San Francisco with an undermount sink, recessed-panel cabinets, dark wood cabinets, granite countertops and a two-piece toilet
Inspiration for a timeless beige tile and ceramic tile bathroom remodel in San Francisco with an undermount sink, recessed-panel cabinets, dark wood cabinets, granite countertops and a two-piece toilet
 Plain & Posh

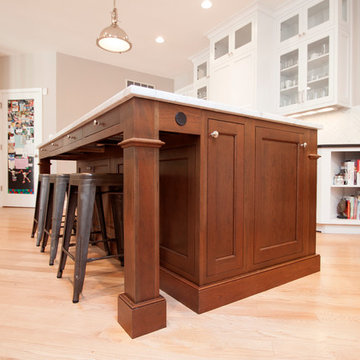
These homeowners were ready to update the home they had built when their girls were young. This was not a full gut remodel. The perimeter cabinetry mostly stayed but got new doors and height added at the top. The island and tall wood stained cabinet to the left of the sink are new and custom built and I hand-drew the design of the new range hood. The beautiful reeded detail came from our idea to add this special element to the new island and cabinetry. Bringing it over to the hood just tied everything together. We were so in love with this stunning Quartzite we chose for the countertops we wanted to feature it further in a custom apron-front sink. We were in love with the look of Zellige tile and it seemed like the perfect space to use it in.
 WERK | Building Modern

Open concept Master Bathroom opens to bedroom in foreground and master closet beyond via sliding barn doors - Interior Architecture: HAUS | Architecture + BRUSFO - Construction Management: WERK - Photo: HAUS | Architecture
 Jarrett Design
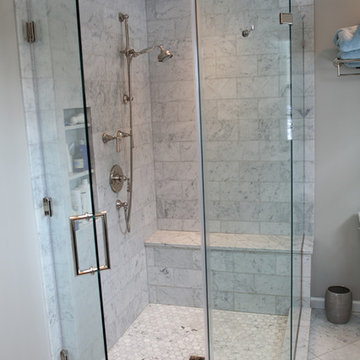
This space was brightened up by removing a wall and door separating the vanity space from the existing toilet, tub/shower space. A sleek marble shower with a frameless glass enclosure allows the room to stay light and bright. A 7ft. vanity provides plenty of storage and counter space. Matt Villano Photography


 Tracey Stephens Design, LLC
Wing Wong/ Memories TTL

Inspiration for a mid-sized craftsman white tile porcelain tile and multicolored floor bathroom remodel in New York with furniture-like cabinets, medium tone wood cabinets, a two-piece toilet, white walls, an undermount sink, granite countertops, a hinged shower door and gray countertops
Inspiration for a mid-sized craftsman white tile porcelain tile and multicolored floor bathroom remodel in New York with furniture-like cabinets, medium tone wood cabinets, a two-piece toilet, white walls, an undermount sink, granite countertops, a hinged shower door and gray countertops
 Best Tile
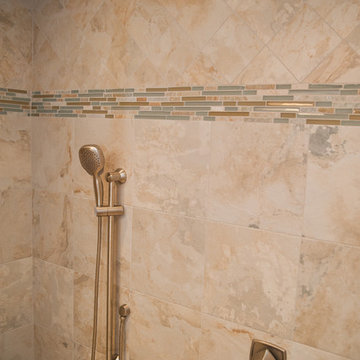
Wall tile is World Slate glazed Italian porcelain in the color cream. Designed using digital inkjet technology to give the unmistakable look and touch of natural slate. The shower border is Woodland glass from the Precious Gems collection in the cypress random brick blend. -Best Tile and Design Build Pros of New Jersey

 Covello Design

Soft toned alcove shower.
Photo Credit: Sinead Hastings
Inspiration for a mid-sized transitional 3/4 gray tile and subway tile porcelain tile alcove shower remodel in Phoenix with shaker cabinets, gray cabinets, a two-piece toilet, beige walls, an undermount sink and quartz countertops
Inspiration for a mid-sized transitional 3/4 gray tile and subway tile porcelain tile alcove shower remodel in Phoenix with shaker cabinets, gray cabinets, a two-piece toilet, beige walls, an undermount sink and quartz countertops
 Plain & Posh

These homeowners were ready to update the home they had built when their girls were young. This was not a full gut remodel. The perimeter cabinetry mostly stayed but got new doors and height added at the top. The island and tall wood stained cabinet to the left of the sink are new and custom built and I hand-drew the design of the new range hood. The beautiful reeded detail came from our idea to add this special element to the new island and cabinetry. Bringing it over to the hood just tied everything together. We were so in love with this stunning Quartzite we chose for the countertops we wanted to feature it further in a custom apron-front sink. We were in love with the look of Zellige tile and it seemed like the perfect space to use it in.
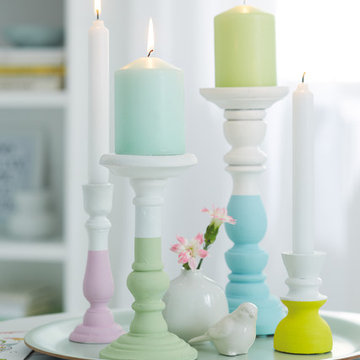
 tesa SE - International
Coloured base: In white or pastels? Just the way you like it! You like both – not a problem with our tesa® Masking Tape PRECISION SENSITIVE.
HERE’S WHAT WE NEED:
Various candlesticks in wood, white spray paint, deco paint in pastel colours, paint brush, tesa® Masking Tape PRECISON SENSITIVE 25 mm
AND THIS IS HOW IT’S DONE:
› Base coat the candlesticks with white spray paint and mask with tesa® Masking Tape PRECISON SENSITIVE 25 mm when dry.
› Paint the candlesticks below the masking tape in a pastel colour of your choice and peel off the tape once the paint has dries.
schöne kerzen in pastelltönen als deko — Aline

Sponsored
Sunbury, OH

J.Holderby - Renovations
Franklin County's Leading General Contractors - 2X Best of Houzz!
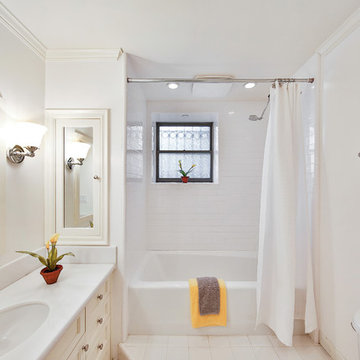
 BarbCo Group | Barbagelata
Bathroom / Open Homes Photography
Example of a transitional 3/4 white tile white floor bathroom design in San Francisco with recessed-panel cabinets, white cabinets, a two-piece toilet, white walls, an undermount sink and white countertops
Example of a transitional 3/4 white tile white floor bathroom design in San Francisco with recessed-panel cabinets, white cabinets, a two-piece toilet, white walls, an undermount sink and white countertops
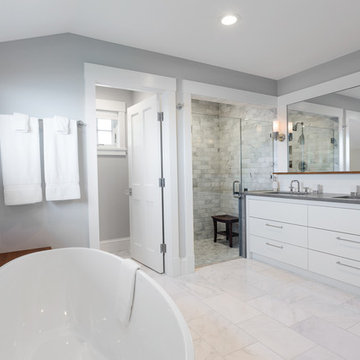
 Pamela Glazer Architect
This luxurious master bath has a wonderful oval bathtub, a stone faced shower, double sinks, a marble floor and a private "water closet". What a way to come clean! ; )
Builder: Blair Dibble Builder - www.blairdibble.com

 Fine Architecture
This farmhouse bathroom is small in size but huge in character and classic touches. The small shelf alcove generates extra storage space and becomes an interesting architectural element for an otherwise blank wall. Many of the fixtures and accessories installed in this bathroom have a history of their own as architectural salvage or garbage finds. The sink was found along the side of a road, cleaned up and given new life, as was the beautiful medicine cabinet mounted above.
 Plain & Posh

Bathroom - large transitional master white tile and ceramic tile porcelain tile, white floor, double-sink and wainscoting bathroom idea in Chicago with recessed-panel cabinets, beige cabinets, a one-piece toilet, beige walls, an undermount sink, quartz countertops, a hinged shower door, white countertops and a built-in vanity

Sponsored
Sunbury, OH
J.Holderby - Renovations
Franklin County's Leading General Contractors - 2X Best of Houzz!

 KraftMaster Renovations
Luxury corner shower with half walls and linear drain with Rohl body sprays, custom seat, linear drain and full view ultra clear glass. We love the details in the stone walls, the large format subway on bottom separated with a chair rail then switching to a 3x6 subway tile finished with a crown molding.
Design by Kitchen Intuitions & photos by Blackstock Photography
 Merit In Home

A porcelain, marble look tile was used in the shower and bathroom floor for easy maintenance. There was a tub/shower unit removed and a soffit above to create a larger master shower.
 Plain & Posh
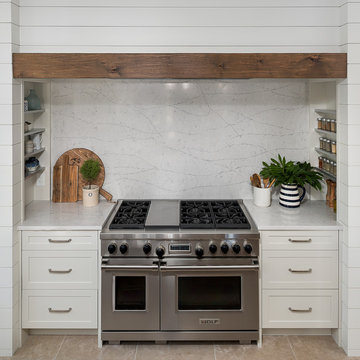
This large kitchen was desperately needing a refresh. It was far to traditional for the homeowners taste. Additionally, there was no direct path to the dining room as you needed to enter through a butlers pantry. I opened up two doorways into the kitchen from the dining room, which allowed natural light to flow in. The former butlers pantry was then sealed up and became part of the formerly to small pantry. The homeowners now have a 13' long walk through pantry, accessible from both the new bar area and the kitchen.
13