
Search results for "Plan nature" in Home Design Ideas

 JMDG Architecture | Planning + Interiors
Photos by Giovanni Photography
Inspiration for a tropical stone patio remodel in Tampa with a roof extension and a bbq area
Inspiration for a tropical stone patio remodel in Tampa with a roof extension and a bbq area

 GLYNNdesignbuild
Photography by J Savage Gibson
Mid-sized minimalist gray two-story stucco exterior home photo in Los Angeles
Mid-sized minimalist gray two-story stucco exterior home photo in Los Angeles

 Neal Huston & Associates
Steve Tague
Mid-sized trendy formal and open concept concrete floor living room photo in Other with white walls, a two-sided fireplace, a metal fireplace and a wall-mounted tv
Mid-sized trendy formal and open concept concrete floor living room photo in Other with white walls, a two-sided fireplace, a metal fireplace and a wall-mounted tv
Find the right local pro for your project

 Stephen Green Architecture, Inc.
Ian Lindsey
Open concept kitchen - large tropical l-shaped limestone floor open concept kitchen idea in Hawaii with a double-bowl sink, recessed-panel cabinets, medium tone wood cabinets, quartz countertops, stainless steel appliances and a peninsula
Open concept kitchen - large tropical l-shaped limestone floor open concept kitchen idea in Hawaii with a double-bowl sink, recessed-panel cabinets, medium tone wood cabinets, quartz countertops, stainless steel appliances and a peninsula
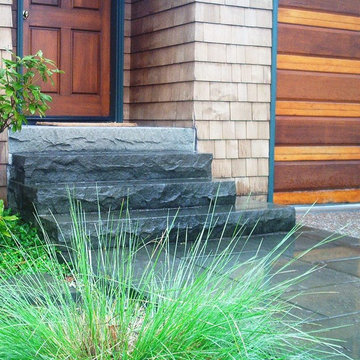
 Whisler Land Planning
Photo of a mid-sized traditional partial sun front yard stone landscaping in San Francisco.
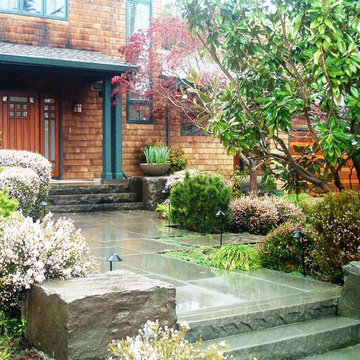 Whisler Land Planning
Design ideas for a mid-sized traditional partial sun front yard stone landscaping in San Francisco.
 Berghuis Construction LLC
Photos by Kaity

Mid-sized trendy open concept and formal light wood floor living room photo in Grand Rapids with white walls, a ribbon fireplace, a wood fireplace surround and a wall-mounted tv
Mid-sized trendy open concept and formal light wood floor living room photo in Grand Rapids with white walls, a ribbon fireplace, a wood fireplace surround and a wall-mounted tv

Sponsored
Sunbury, OH

J.Holderby - Renovations
Franklin County's Leading General Contractors - 2X Best of Houzz!

 Touch Interiors by Bronwyn Poole
Designer: Bronwyn Poole Photographer: Matt Craig
Example of a mid-sized trendy open concept medium tone wood floor and brown floor living room design in Los Angeles with white walls and no fireplace
Example of a mid-sized trendy open concept medium tone wood floor and brown floor living room design in Los Angeles with white walls and no fireplace


 User
UserMichelle Peek Photography

Mid-sized trendy guest medium tone wood floor and brown floor bedroom photo in Toronto with white walls and no fireplace
Mid-sized trendy guest medium tone wood floor and brown floor bedroom photo in Toronto with white walls and no fireplace
 Overland Partners Architecture + Urban Design
Copyright © 2009 Robert Reck. All Rights Reserved.

Example of a large southwest open concept dark wood floor and brown floor family room design in Albuquerque with multicolored walls, a standard fireplace, a stone fireplace and no tv
Example of a large southwest open concept dark wood floor and brown floor family room design in Albuquerque with multicolored walls, a standard fireplace, a stone fireplace and no tv
 Mindy Nicole Photography
Mindy Mellenbruch
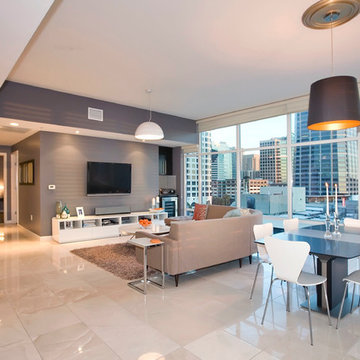
Inspiration for a contemporary great room remodel in Phoenix with gray walls
Inspiration for a contemporary great room remodel in Phoenix with gray walls

 Archambault Construction
Eat-in kitchen - large transitional light wood floor eat-in kitchen idea in Boston with an undermount sink, shaker cabinets, white cabinets, soapstone countertops, white backsplash, stone tile backsplash, paneled appliances and an island

Sponsored
Sunbury, OH
J.Holderby - Renovations
Franklin County's Leading General Contractors - 2X Best of Houzz!

Inspiration for a large country galley light wood floor and beige floor open concept kitchen remodel in New York with an undermount sink, flat-panel cabinets, white cabinets, quartz countertops, metallic backsplash, an island, gray countertops, metal backsplash and stainless steel appliances

 R Michael Cross Design Group
Transitional formal and open concept dark wood floor living room photo in DC Metro with white walls
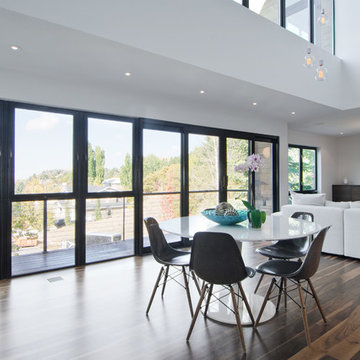
 Lucy Call
Photo: Lucy Call © 2013 Houzz
Design: Imbue Design and Sausage Space
Minimalist great room photo in Salt Lake City
Minimalist great room photo in Salt Lake City

 Suzie Hall
Enclosed dining room - mid-sized contemporary ceramic tile and gray floor enclosed dining room idea in Boise with white walls

Sponsored
Sunbury, OH
J.Holderby - Renovations
Franklin County's Leading General Contractors - 2X Best of Houzz!

 The Home Co.
BrightRoomSF Photography San Francisco
Marcell Puzsar
Example of a mid-sized transitional l-shaped dark wood floor and brown floor eat-in kitchen design in San Francisco with a farmhouse sink, shaker cabinets, beige cabinets, quartz countertops, gray backsplash, stone tile backsplash, stainless steel appliances and an island
Example of a mid-sized transitional l-shaped dark wood floor and brown floor eat-in kitchen design in San Francisco with a farmhouse sink, shaker cabinets, beige cabinets, quartz countertops, gray backsplash, stone tile backsplash, stainless steel appliances and an island

16