
Search results for "Plan nature" in Home Design Ideas
 Aleck Wilson Architects
Matthew Millman

Inspiration for a small mid-century modern light wood floor and beige floor great room remodel in San Francisco with white walls and no fireplace
Inspiration for a small mid-century modern light wood floor and beige floor great room remodel in San Francisco with white walls and no fireplace
 Synergy Builders Inc.
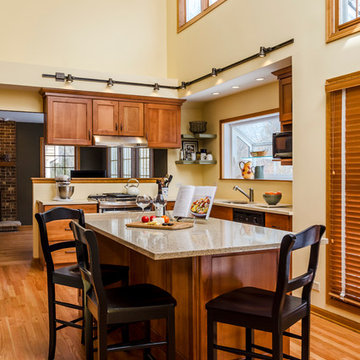
Example of a classic l-shaped medium tone wood floor and brown floor eat-in kitchen design in Chicago with an undermount sink, shaker cabinets, medium tone wood cabinets, quartz countertops, black appliances and an island
Find the right local pro for your project
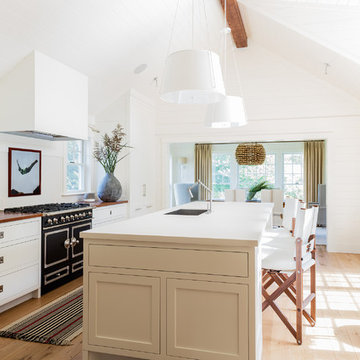
Kitchen - large coastal galley light wood floor kitchen idea in Other with an undermount sink, shaker cabinets, white cabinets, quartzite countertops, white backsplash, black appliances and an island

 Robert Nehrebecky AIA, Re:New Architecture
Robert Nehrebecky AIA, Re:New Architecture
Example of a classic detached garage design in DC Metro
Example of a classic detached garage design in DC Metro

 ORA Studio NYC by Giusi Mastro
Mid-sized trendy open concept light wood floor and beige floor living room photo in New York with gray walls and a concealed tv
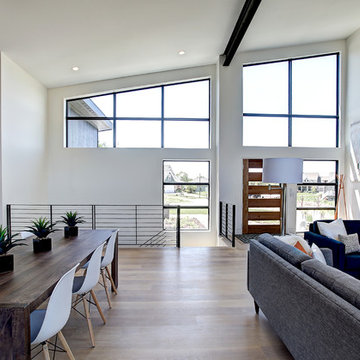
 Berghuis Construction LLC
Photos by Kaity
Mid-sized trendy open concept and formal light wood floor living room photo in Grand Rapids with white walls, a ribbon fireplace, a wood fireplace surround and a wall-mounted tv
Mid-sized trendy open concept and formal light wood floor living room photo in Grand Rapids with white walls, a ribbon fireplace, a wood fireplace surround and a wall-mounted tv

Sponsored
Sunbury, OH

J.Holderby - Renovations
Franklin County's Leading General Contractors - 2X Best of Houzz!

 Design Milieu
Stacy Zarin Goldberg
Large trendy open concept dark wood floor and brown floor living room photo in Other with white walls, a two-sided fireplace, a wood fireplace surround and a media wall
Large trendy open concept dark wood floor and brown floor living room photo in Other with white walls, a two-sided fireplace, a wood fireplace surround and a media wall

 Plenium Builders
Jeff Dow Photography
Inspiration for a large contemporary medium tone wood floor and brown floor great room remodel in Other with beige walls and no fireplace
Inspiration for a large contemporary medium tone wood floor and brown floor great room remodel in Other with beige walls and no fireplace

 William Guidero Planning and Design
Realtor: Casey Lesher, Contractor: Robert McCarthy, Interior Designer: White Design
Inspiration for a large contemporary courtyard custom-shaped and stone pool remodel in Los Angeles
Inspiration for a large contemporary courtyard custom-shaped and stone pool remodel in Los Angeles

 Atelier Hsu
Influenced by the Eichler homes in the region, the clerestory window in the living space encourages cross-ventilation. The thick rammed earth walls results in a tremendous amount of thermal mass, keeping the indoors comfortably cool even in the middle of Californian summers. In the wintertime, radiant-heated concrete floors provide warmth.
Architect: Juliet Hsu, Atelier Hsu | Design-Build: Rammed Earth Works | Photographer: Mark Luthringer

 Red House Architects
Scott Braman Photography
Inspiration for a craftsman two-story wood exterior home remodel in DC Metro
Inspiration for a craftsman two-story wood exterior home remodel in DC Metro

 Patterson Custom Homes
Inspiration for a contemporary l-shaped medium tone wood floor and brown floor kitchen remodel in Orange County with an undermount sink, flat-panel cabinets, medium tone wood cabinets, gray backsplash, stone slab backsplash, stainless steel appliances, an island and gray countertops


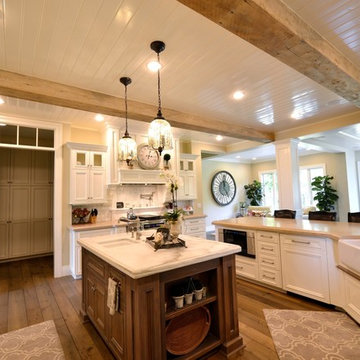
 Absolute Design
Kingsburg, CA
Mid-sized elegant u-shaped medium tone wood floor and brown floor open concept kitchen photo in Other with a farmhouse sink, recessed-panel cabinets, white cabinets, marble countertops, gray backsplash, stainless steel appliances and an island
Mid-sized elegant u-shaped medium tone wood floor and brown floor open concept kitchen photo in Other with a farmhouse sink, recessed-panel cabinets, white cabinets, marble countertops, gray backsplash, stainless steel appliances and an island

 Sunday Home Interiors
This light and airy laundry room/mudroom beckons you with two beautiful white capiz seashell pendant lights, custom floor to ceiling cabinetry with crown molding, raised washer and dryer with storage underneath, wooden folding counter, and wall paper accent wall

 Mountain Log Homes of CO, Inc.
Spruce Log Cabin on Down-sloping lot, 3800 Sq. Ft 4 bedroom 4.5 Bath, with extensive decks and views. Main Floor Master.
Gable windows.
Rent this cabin 6 miles from Breckenridge Ski Resort for a weekend or a week: https://www.riverridgerentals.com/breckenridge/vacation-rentals/apres-ski-cabin/

 Carolyn Reyes
Photo: Carolyn Reyes © 2015 Houzz
Guesthouse - shabby-chic style detached guesthouse idea in Los Angeles
Guesthouse - shabby-chic style detached guesthouse idea in Los Angeles

Sponsored
Columbus, OH

Hope Restoration & General Contracting
Columbus Design-Build, Kitchen & Bath Remodeling, Historic Renovations
 Design Milieu
Stacy Zarin Goldberg
Inspiration for a mid-sized contemporary dark wood floor and brown floor great room remodel in Other with white walls and no fireplace
Inspiration for a mid-sized contemporary dark wood floor and brown floor great room remodel in Other with white walls and no fireplace
 Coats Homes

Example of a large transitional medium tone wood floor and brown floor hallway design in Dallas with white walls
 User
UserCynthia Lynn

Mid-sized transitional l-shaped dark wood floor and brown floor open concept kitchen photo in Chicago with shaker cabinets, white cabinets, stainless steel appliances, white countertops, marble countertops, white backsplash, mosaic tile backsplash, a farmhouse sink and two islands
Mid-sized transitional l-shaped dark wood floor and brown floor open concept kitchen photo in Chicago with shaker cabinets, white cabinets, stainless steel appliances, white countertops, marble countertops, white backsplash, mosaic tile backsplash, a farmhouse sink and two islands
19