
Search results for "Plan pod" in Home Design Ideas
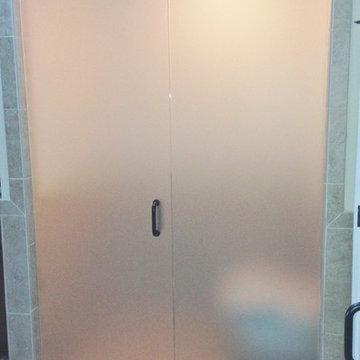
 Rex Glass
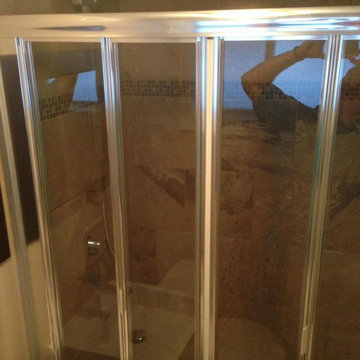
Frameless Shower Enclosure: Door + Panel with Pivot Hinges & Satin Glass - Furnished & Installed by Rex Glass & Mirror Co., Inc.


Find the right local pro for your project





Sponsored
Columbus, OH

Hope Restoration & General Contracting
Columbus Design-Build, Kitchen & Bath Remodeling, Historic Renovations
 Studio M Faux
Photographer: Trish Portella-Wright @ T-Bird Productions
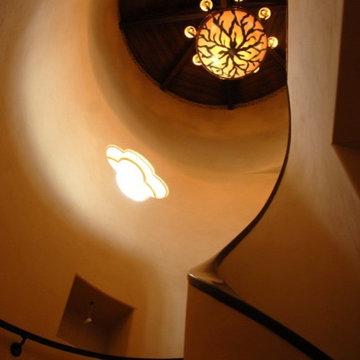
Staircase - tropical staircase idea in San Diego
Staircase - tropical staircase idea in San Diego
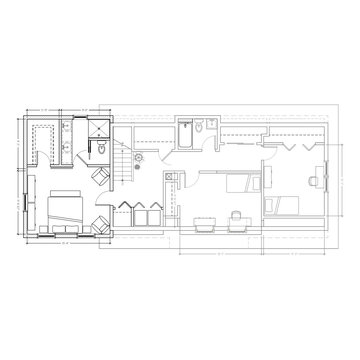
 Marc Anderson Architects
Floor Plan for Master Suite Addition to Second floor with Deck below.
Example of a mid-sized transitional master bedroom design in Chicago
Example of a mid-sized transitional master bedroom design in Chicago


 Chris Williams
New cable railing installed on the staircase I built. I used 3 1/8" x 13" glulam beams for each step of the steel staircase.
Staircase - modern staircase idea in Denver
Staircase - modern staircase idea in Denver

 LD Design
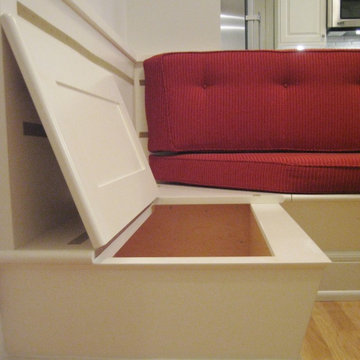
Small, enclosed kitchen in 1920's building on the Upper West Side was opened up by removing all unnecessary walls. New arch replicates existing arch for design continuity. New custom cabinets to ceiling with much improved layout that includes additional counter space and addition of new custom banquette in previously separate dining room.

Sponsored
Columbus, OH
Free consultation for landscape design!

Peabody Landscape Group
Franklin County's Reliable Landscape Design & Contracting

 Gotham Kitchen & Bath
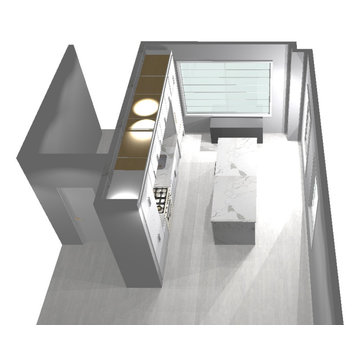
Perfect Lines, clean seams, and flat panel cabinet doors make this upper west side kitchen a modern dream. We really challenged ourselves with impeccable accuracy so all those lines and dimensions flow perfectly from cabinet to cabinet. Hidden into this design is tall cabinet which houses a stackable washer/drier unit. To add to that feel, all appliances were paneled to stay consistent with that sleek look.
Finishing this kitchen perfectly is a waterfall edge island and full height backsplash in a marble look calacatta quartz.

 K Squared Builders - Dale Kramer
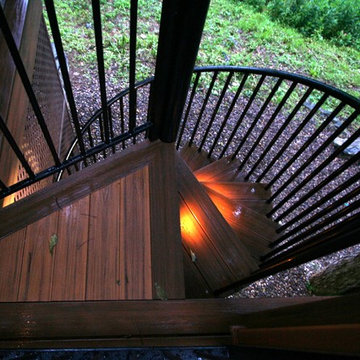
Upper Deck with Rustic Porch. This upper deck has space saving spiral stair, trex railings, eze-breeze storm window/screens, and rustic barn board sidIng. It overlooks the Waterfall Deck...which in turn overlooks the waterfall.





42