
Search results for "Plan pod" in Home Design Ideas
 Marc Anderson Architects
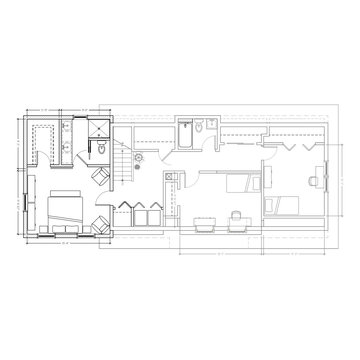
Floor Plan for Master Suite Addition to Second floor with Deck below.
Example of a mid-sized transitional master bedroom design in Chicago
Example of a mid-sized transitional master bedroom design in Chicago


Find the right local pro for your project


 WoodMaster

The exterior of the cabinets are vertical cut natural bamboo with a clear lacquer finish. Jatoba wood is used as an accent color.
Example of a mid-sized minimalist galley bamboo floor eat-in kitchen design in San Francisco with flat-panel cabinets, light wood cabinets, recycled glass countertops, gray backsplash, stainless steel appliances and an undermount sink
Example of a mid-sized minimalist galley bamboo floor eat-in kitchen design in San Francisco with flat-panel cabinets, light wood cabinets, recycled glass countertops, gray backsplash, stainless steel appliances and an undermount sink





 Chris Williams
New cable railing installed on the staircase I built. I used 3 1/8" x 13" glulam beams for each step of the steel staircase.
Staircase - modern staircase idea in Denver
Staircase - modern staircase idea in Denver







Sponsored
Columbus, OH

Hope Restoration & General Contracting
Columbus Design-Build, Kitchen & Bath Remodeling, Historic Renovations




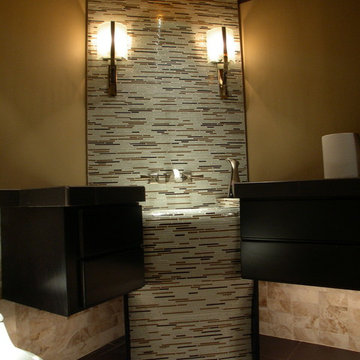
 Melodie Schooley
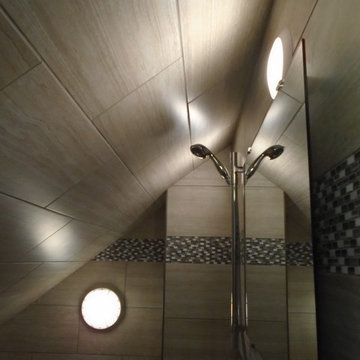
The thought was unique and specific to a customized tile that is the focal of the room, the space required a specific size and we went custom.... all out. The Bullet Glass adds a unique lined perspective that complements the solid floor tie, & movement of the onyx..... The ceiling was not forgotten about! I picked a glass tile that shines with lighting trims in amber that mimics the tin look... Modern Ecclectic here we come...


![New Order [MODERN]](https://st.hzcdn.com/fimgs/2d012cfb0ffcf1f3_5825-w360-h360-b0-p0--.jpg)


40