
Search results for "Plan rich" in Home Design Ideas

 TMS Architects
Rob Karosis Photography
Home office library - coastal medium tone wood floor home office library idea in Boston
Home office library - coastal medium tone wood floor home office library idea in Boston


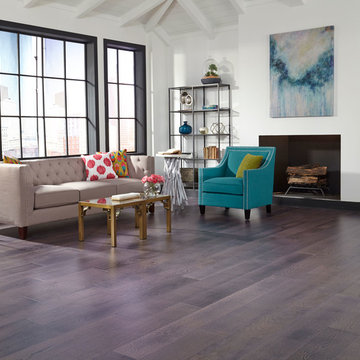
 LL Flooring
Engineered flooring from Schön lets you put the beauty of hardwood anywhere -including high-moisture areas like kitchens, basements, and concrete foundations. Masterfully crafted to last, Schön offers domestic and exotic hardwood and bamboo floors, all backed by a 30-year warranty
Find the right local pro for your project

 Studiovistara
Inspiration for a zen master light wood floor bedroom remodel in Ahmedabad with white walls



 Kelsey Leigh Design Co.
Inspiration for a large transitional open concept light wood floor, beige floor and vaulted ceiling living room remodel in Oklahoma City with white walls, a standard fireplace, a stone fireplace and a media wall

 User
UserLiving room - cottage dark wood floor living room idea in Philadelphia with white walls, a standard fireplace and no tv

Sponsored
Columbus, OH

Hope Restoration & General Contracting
Columbus Design-Build, Kitchen & Bath Remodeling, Historic Renovations

 Jordan Design Build Group
With Craftsman details throughout the rest of the home, our clients wanted their new kitchen to have transitional elements such as Shaker style doors, a farmhouse sink, warm wood tones, and other timeless features such as a custom hood and natural stone counters. The beautiful Glorious White marble counters have a soft honed finish and the stunning marble backsplash ties everything together to complete the look. The two-toned cabinets pair a rich stained cherry island with soft white perimeter cabinets. Brushed brass accents on the appliances pulls, cabinet hardware, lights and plumbing fixtures add another layer of sophistication. An induction range, dishwasher drawers, undercounter microwave, and four-door smart refrigerator amp up the functionality of this cook’s kitchen.

 Michael G Imber, Architects
Eric Kvalsvik, Paul Bardagjy
Country open concept living room photo in Austin with white walls, a standard fireplace and no tv
Country open concept living room photo in Austin with white walls, a standard fireplace and no tv

 2C Design LLC
Urban formal concrete floor living room photo in Miami with white walls and no fireplace

 Dan Nelson, Designs Northwest Architects
Living room. Photography by Stephen Brousseau.
Inspiration for a mid-sized modern open concept dark wood floor and brown floor living room remodel in Seattle with white walls, a standard fireplace, a stone fireplace and a concealed tv
Inspiration for a mid-sized modern open concept dark wood floor and brown floor living room remodel in Seattle with white walls, a standard fireplace, a stone fireplace and a concealed tv

 Visbeen Architects
As a cottage, the Ridgecrest was designed to take full advantage of a property rich in natural beauty. Each of the main houses three bedrooms, and all of the entertaining spaces, have large rear facing windows with thick craftsman style casing. A glance at the front motor court reveals a guesthouse above a three-stall garage. Complete with separate entrance, the guesthouse features its own bathroom, kitchen, laundry, living room and bedroom. The columned entry porch of the main house is centered on the floor plan, but is tucked under the left side of the homes large transverse gable. Centered under this gable is a grand staircase connecting the foyer to the lower level corridor. Directly to the rear of the foyer is the living room. With tall windows and a vaulted ceiling. The living rooms stone fireplace has flanking cabinets that anchor an axis that runs through the living and dinning room, ending at the side patio. A large island anchors the open concept kitchen and dining space. On the opposite side of the main level is a private master suite, complete with spacious dressing room and double vanity master bathroom. Buffering the living room from the master bedroom, with a large built-in feature wall, is a private study. Downstairs, rooms are organized off of a linear corridor with one end being terminated by a shared bathroom for the two lower bedrooms and large entertainment spaces.
Photographer: Ashley Avila Photography
Builder: Douglas Sumner Builder, Inc.
Interior Design: Vision Interiors by Visbeen

 Fraley and Company
A kitchen made to display recipe books, flowers and brightly colored vegetables. We took the sunny, eclectic nature of our client and ran with it, using Lyptus cabinets, rich red oak floors, Copper Meteorite Satin granite countertops, and splashes of color throughout.
Photos by Aaron Ziltener

Sponsored
Sunbury, OH

J.Holderby - Renovations
Franklin County's Leading General Contractors - 2X Best of Houzz!

 Malmquist Construction
Mountain style brown two-story wood exterior home photo in Seattle with a shed roof
 LL Flooring
Enjoy easy living with Keeler Tavern Walnut laminate from Dream Home that offers beautiful style with minimal upkeep. Boasting rich, chocolate and tan hues with the vibrant pattern indicative of natural walnut, it's an affordable way to get a look that is both dramatic and exotic.

 Oak Hill Architects
Expansive kitchen complete with island seating, custom cabinets, and plenty of prep space. A cased opening connects the kitchen to the butler's pantry.

 Gordon Tobey Developments
Mountain craftsman style one and a half storey home, Energy-star certified, located in Brighton, Ontario.
Photo by © Daniel Vaughan (vaughangroup.ca)
Sponsored
Sunbury, OH
J.Holderby - Renovations
Franklin County's Leading General Contractors - 2X Best of Houzz!

 Geremia Design
Custom bar in library. A mix of solid walnut and botticino classico marble. With integrated cabinet pulls and lighting under stone shelves.
Photos by Nicole Franzen

 Kitchen Cove Design Studio
Photography - www.kimsmithphoto.com
Home Build by Russell P. Legare
Eat-in kitchen - mid-sized traditional l-shaped medium tone wood floor and coffered ceiling eat-in kitchen idea in Portland Maine with beaded inset cabinets, marble countertops, stainless steel appliances, an island and white countertops
Eat-in kitchen - mid-sized traditional l-shaped medium tone wood floor and coffered ceiling eat-in kitchen idea in Portland Maine with beaded inset cabinets, marble countertops, stainless steel appliances, an island and white countertops
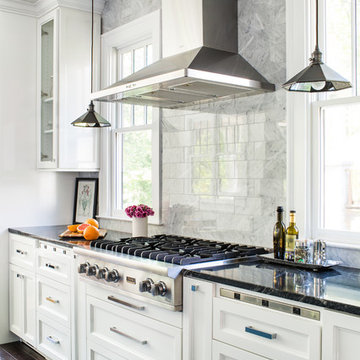
 Jeff Herr Photography
Jeff Herr
Inspiration for a timeless kitchen remodel in Atlanta with recessed-panel cabinets, white cabinets, white backsplash and stainless steel appliances
Inspiration for a timeless kitchen remodel in Atlanta with recessed-panel cabinets, white cabinets, white backsplash and stainless steel appliances
13